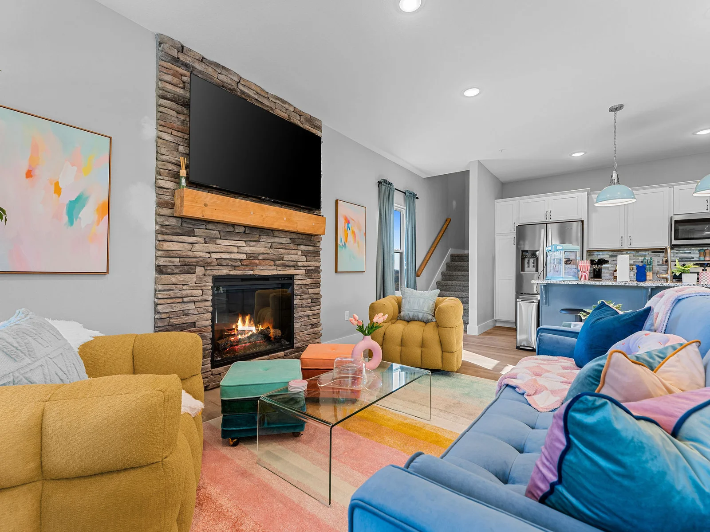
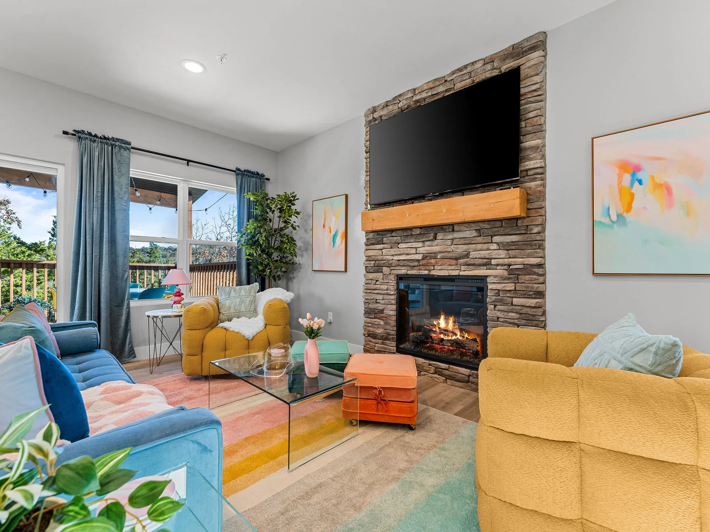
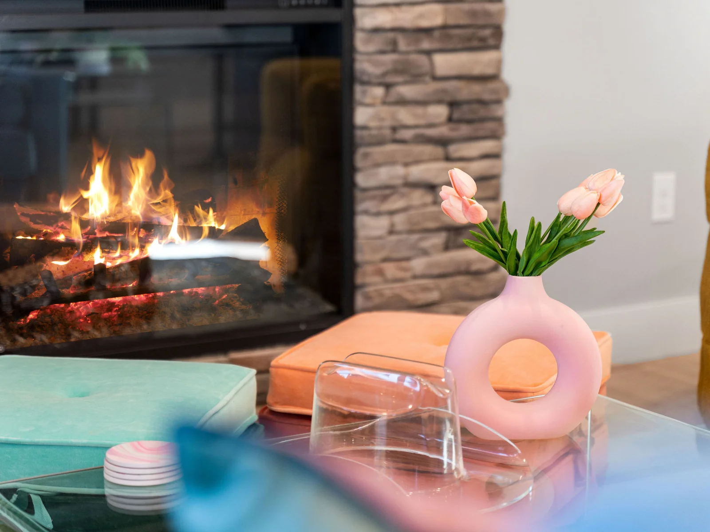
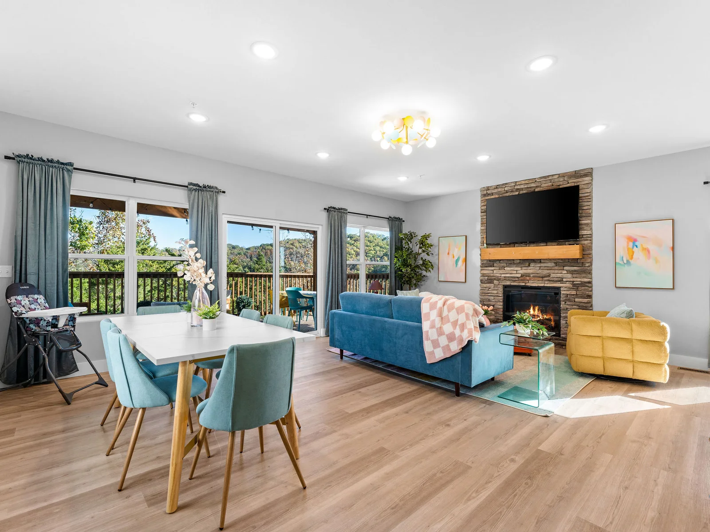
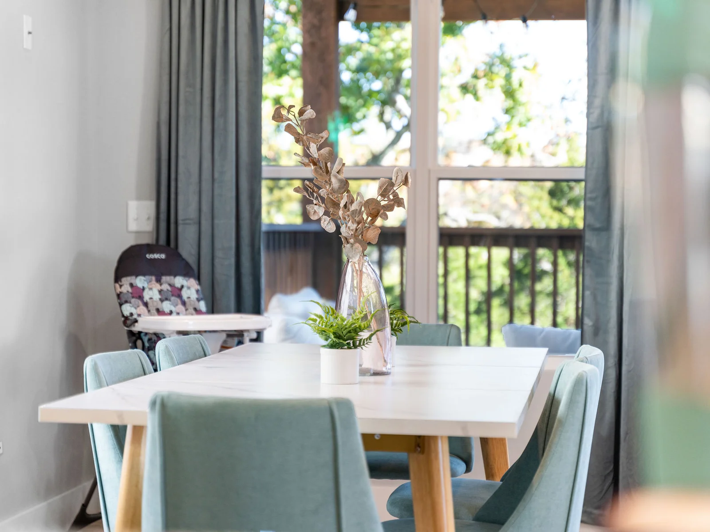
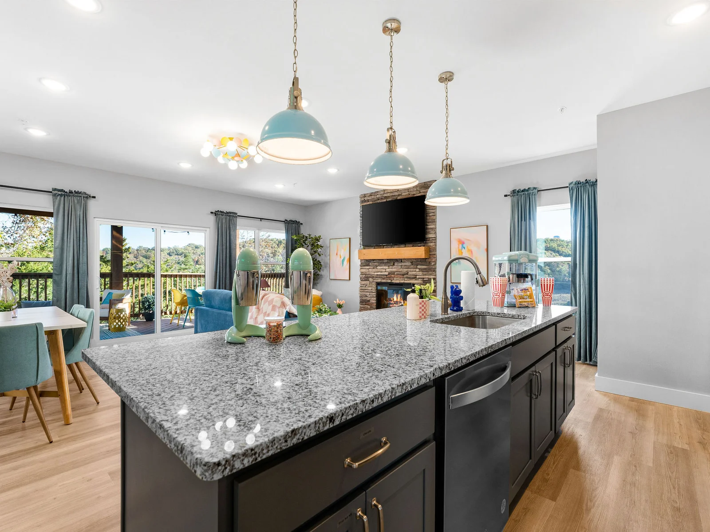
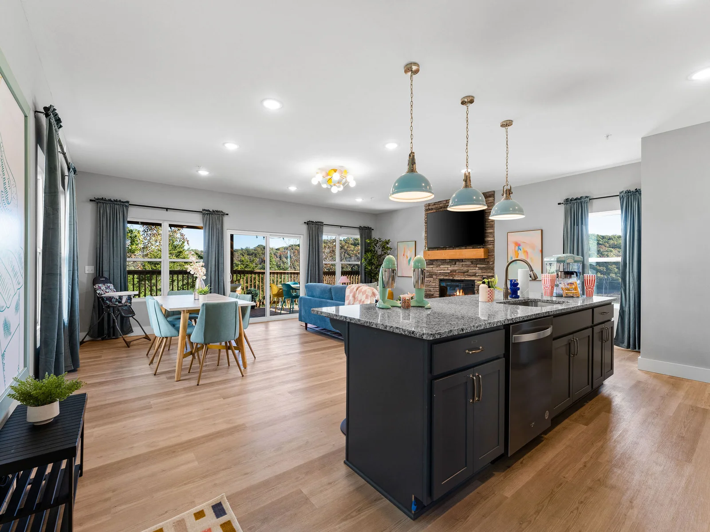
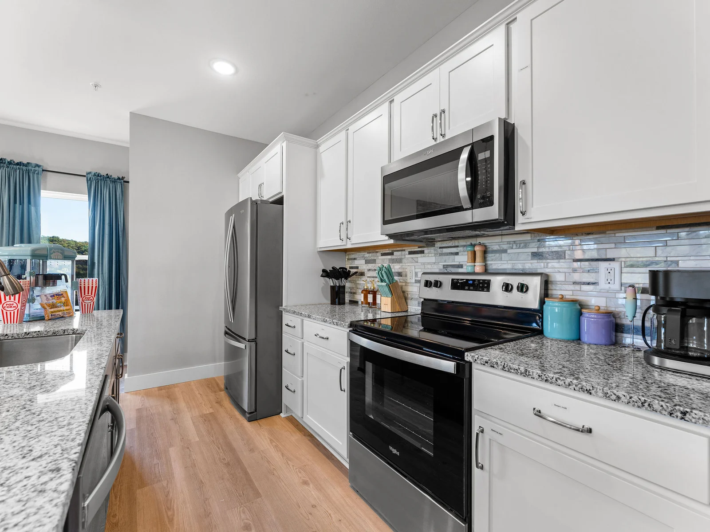
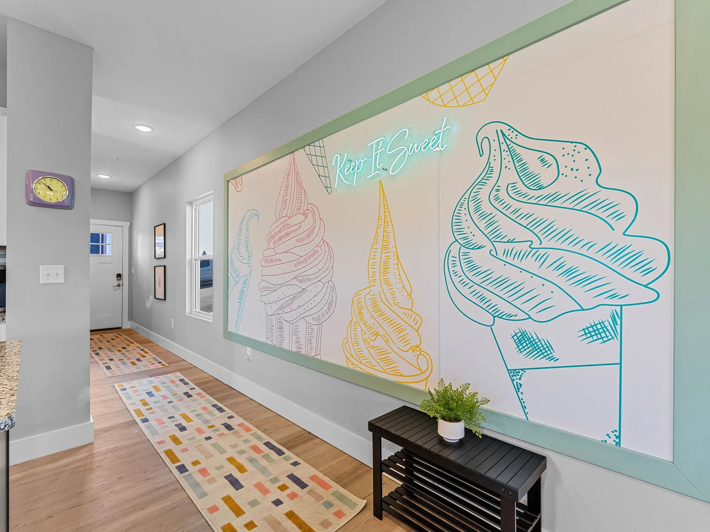
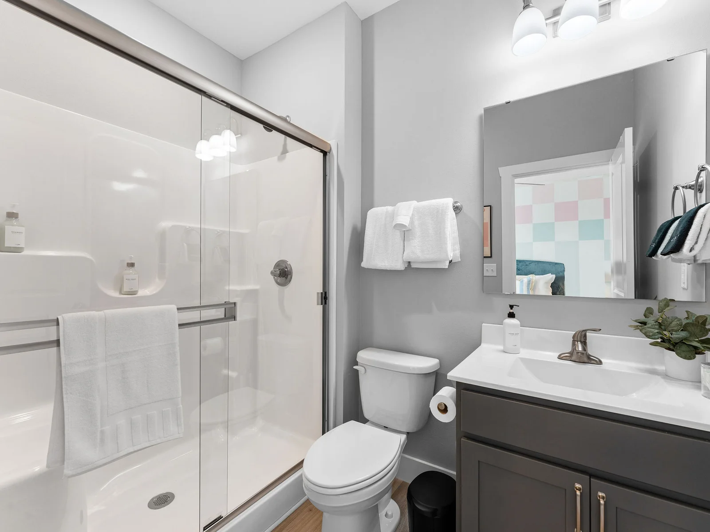
Walk in the front door and the open plan does what it should — kitchen, dining room, and living room flowing together without walls in the way. The kitchen is a real working kitchen: stainless steel appliances, oven, full-size fridge, and an island with four bar stools. The dining table seats the full group. The living room runs toward a fireplace with a 65" Roku smart TV above it. This is where everybody gathers in the morning over coffee and again at night to decompress. The main-level primary suite is right off the living area — king bed, private ensuite bathroom, no stairs required (once inside). That's the room for whoever needs it most.
📍4 mins from Silver Dollar City (SDC) - pending traffic
📍15 mins from Branson Theater District
📍17 mins to Table Rock Lake
📍33 mins from Thunder Ridge Nature Arena
HIGHLIGHTS
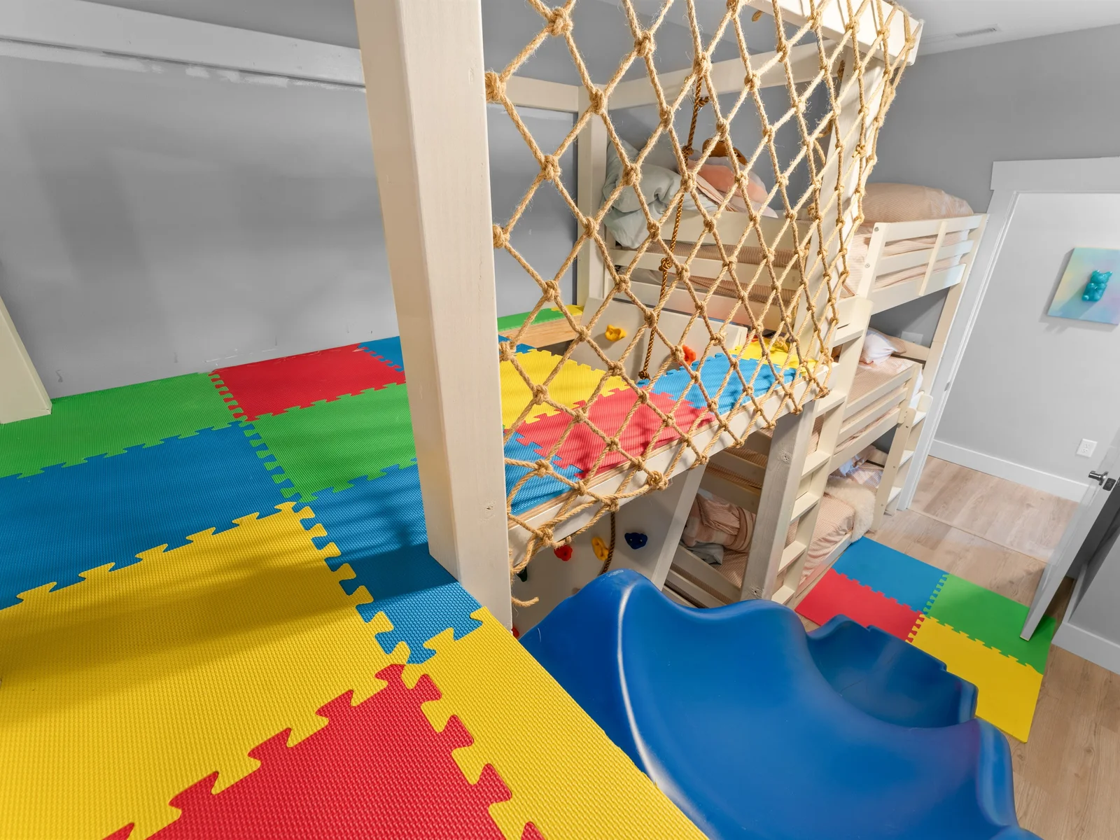
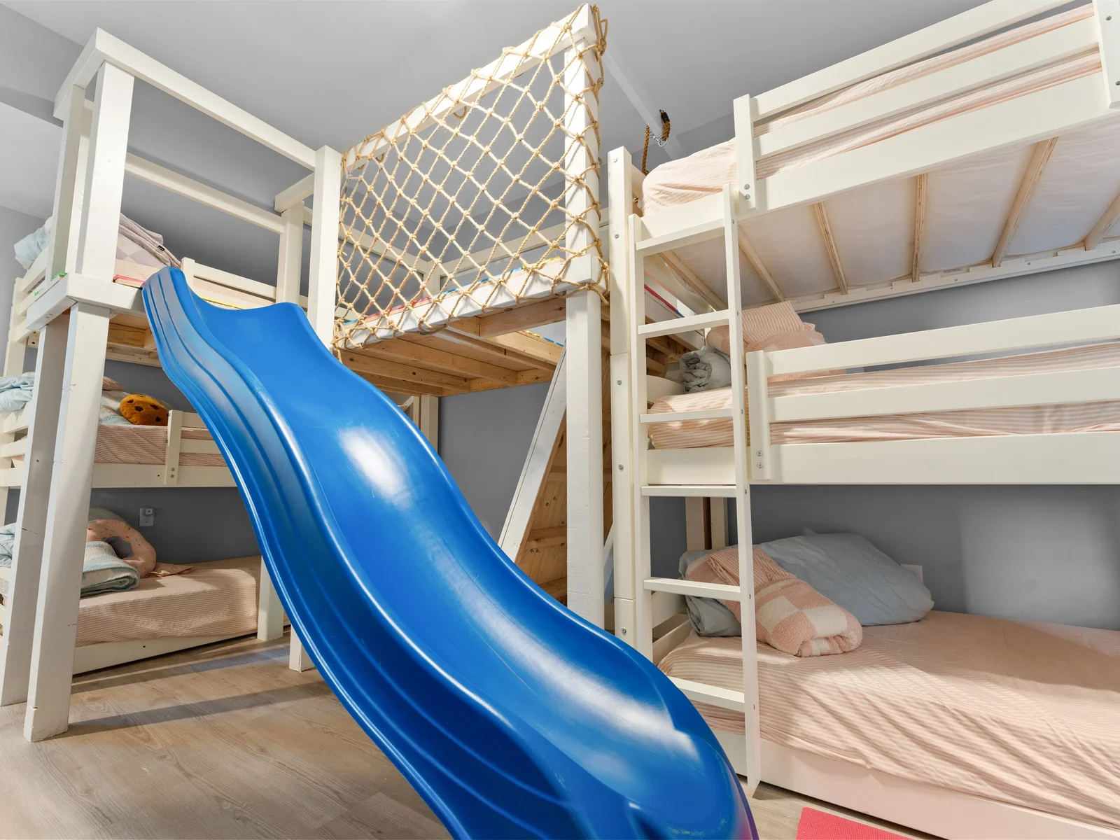
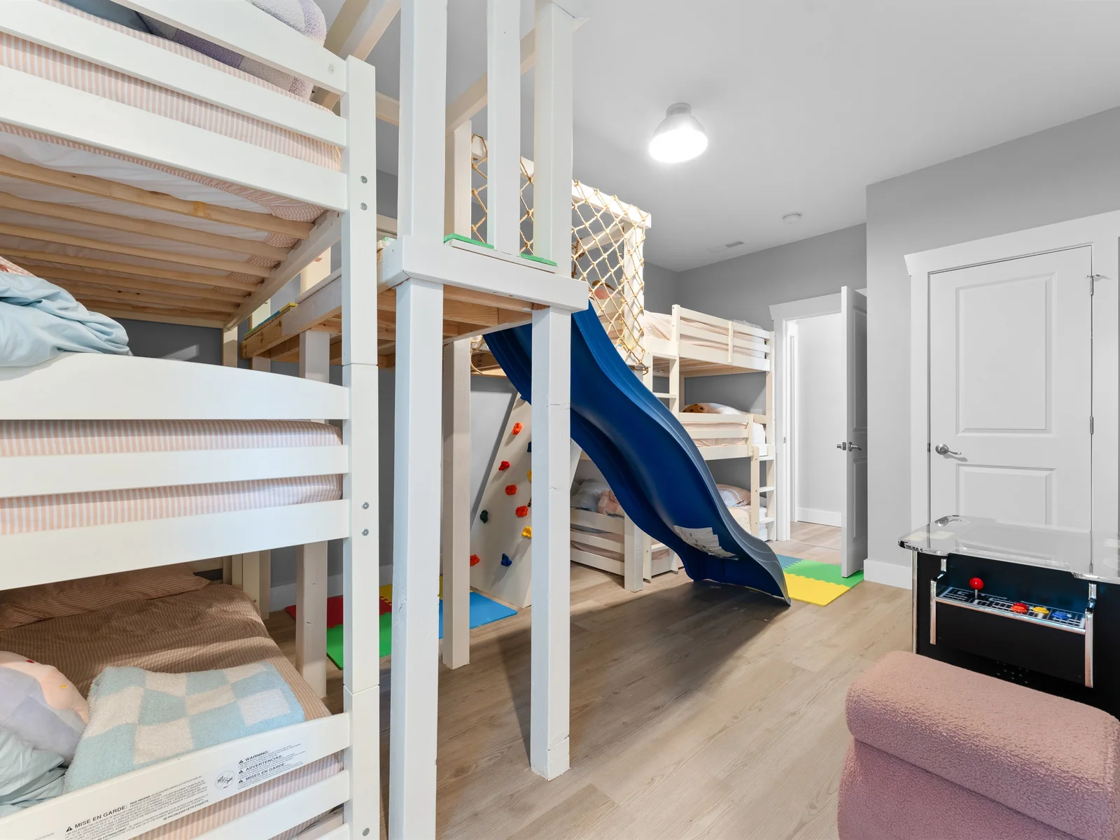
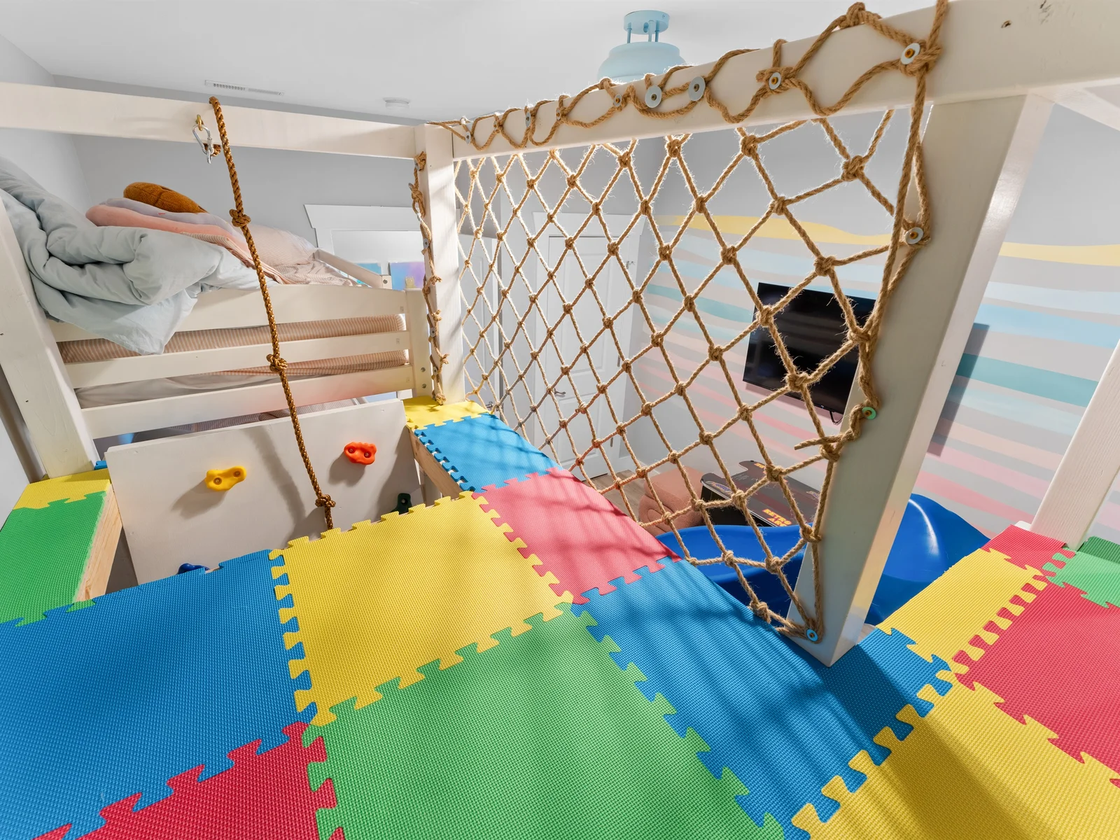
✨ 3 king bedrooms + Triple twin bunk beds + theater room sleeper
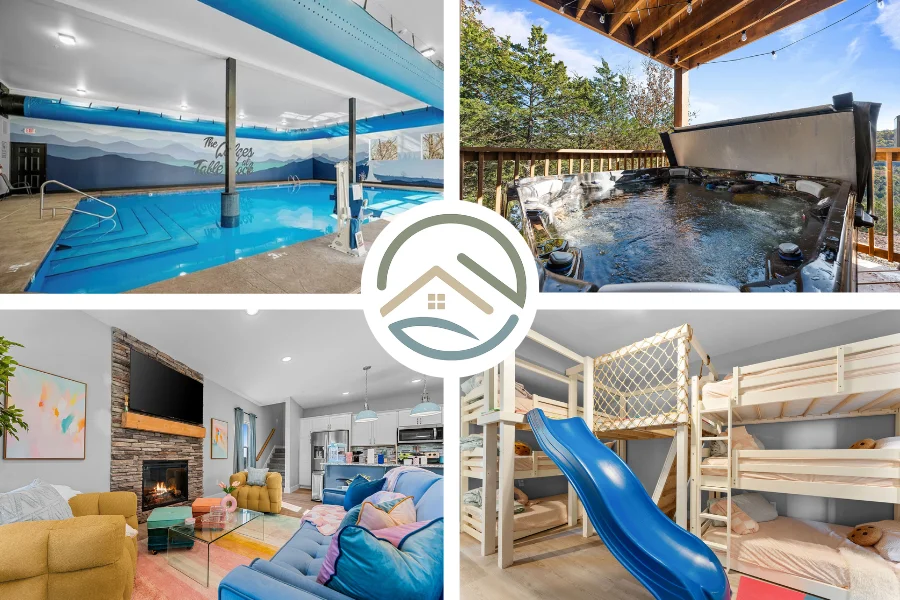
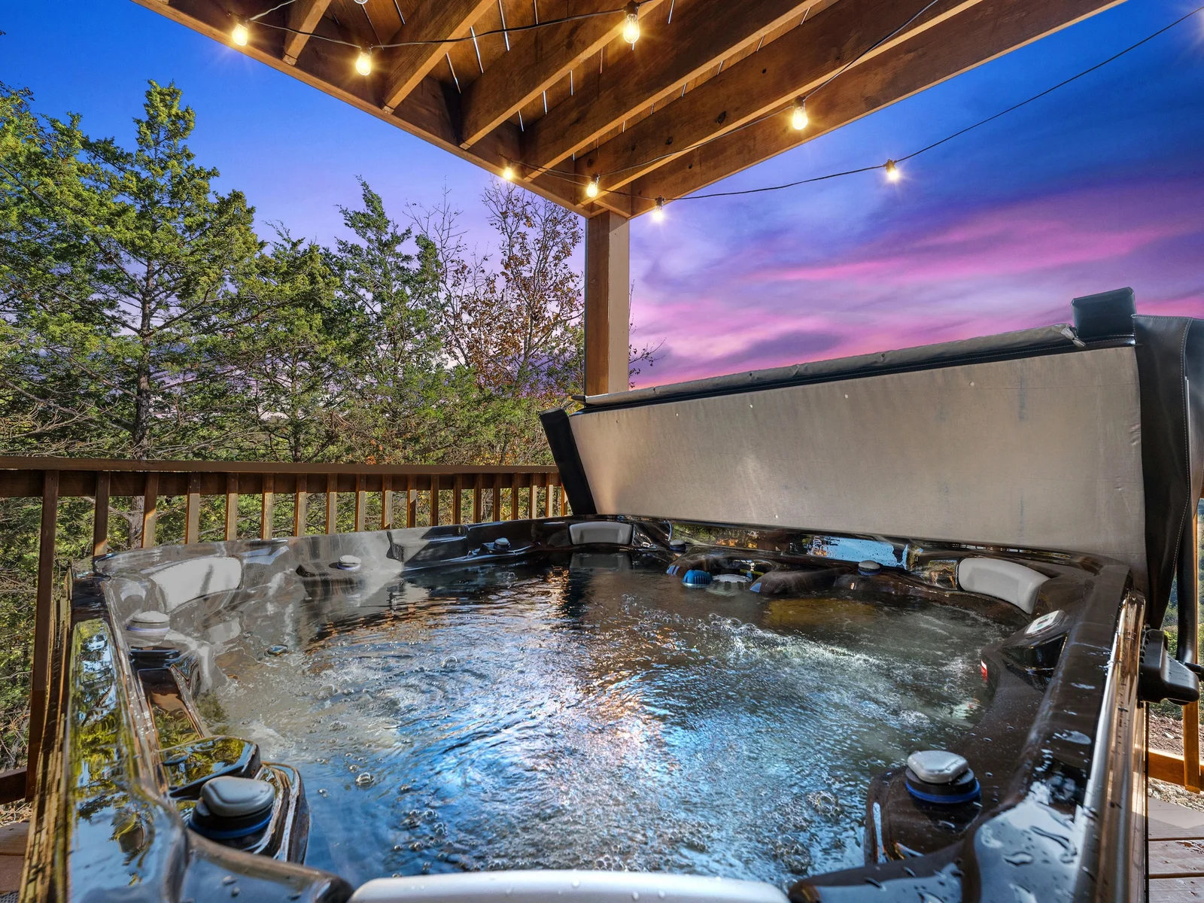
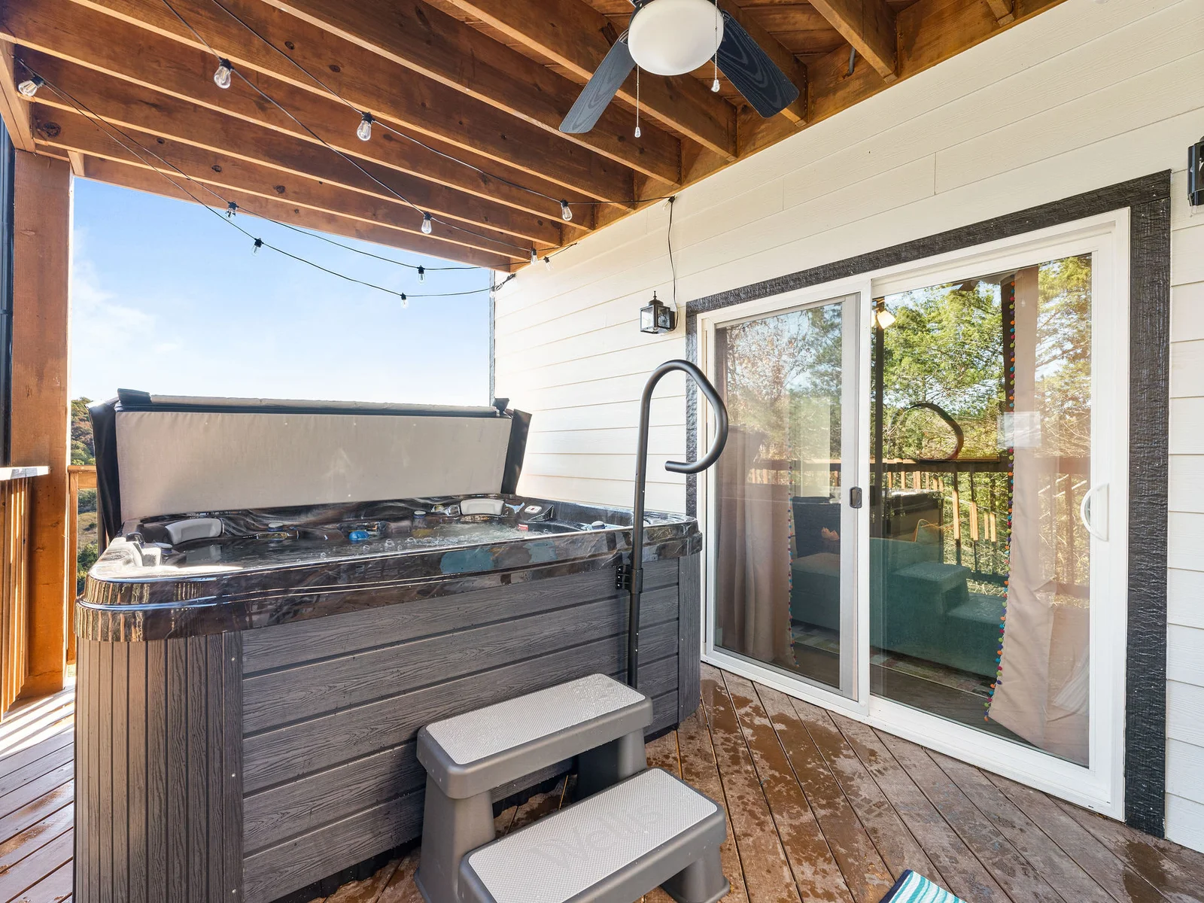
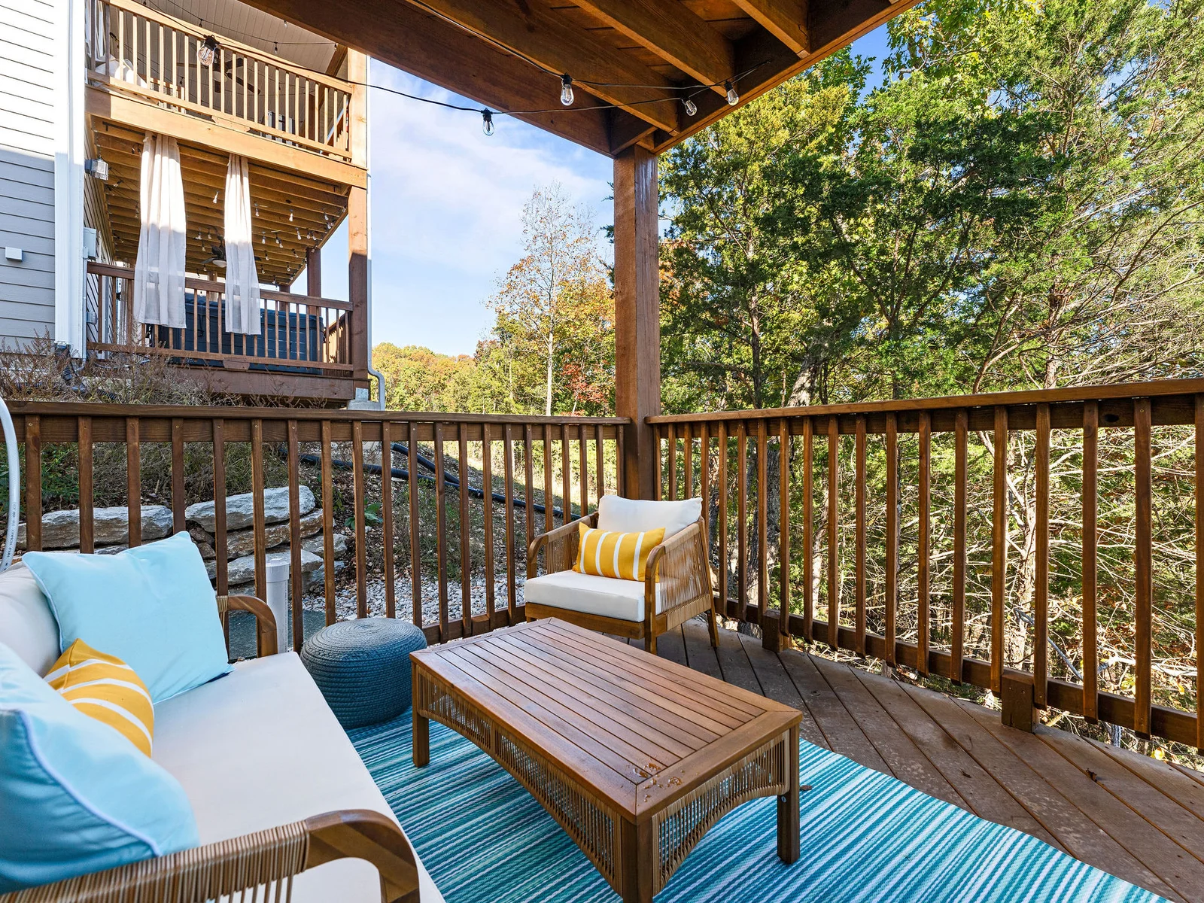
✨ Brand-new 7-person hot tub on the lower deck
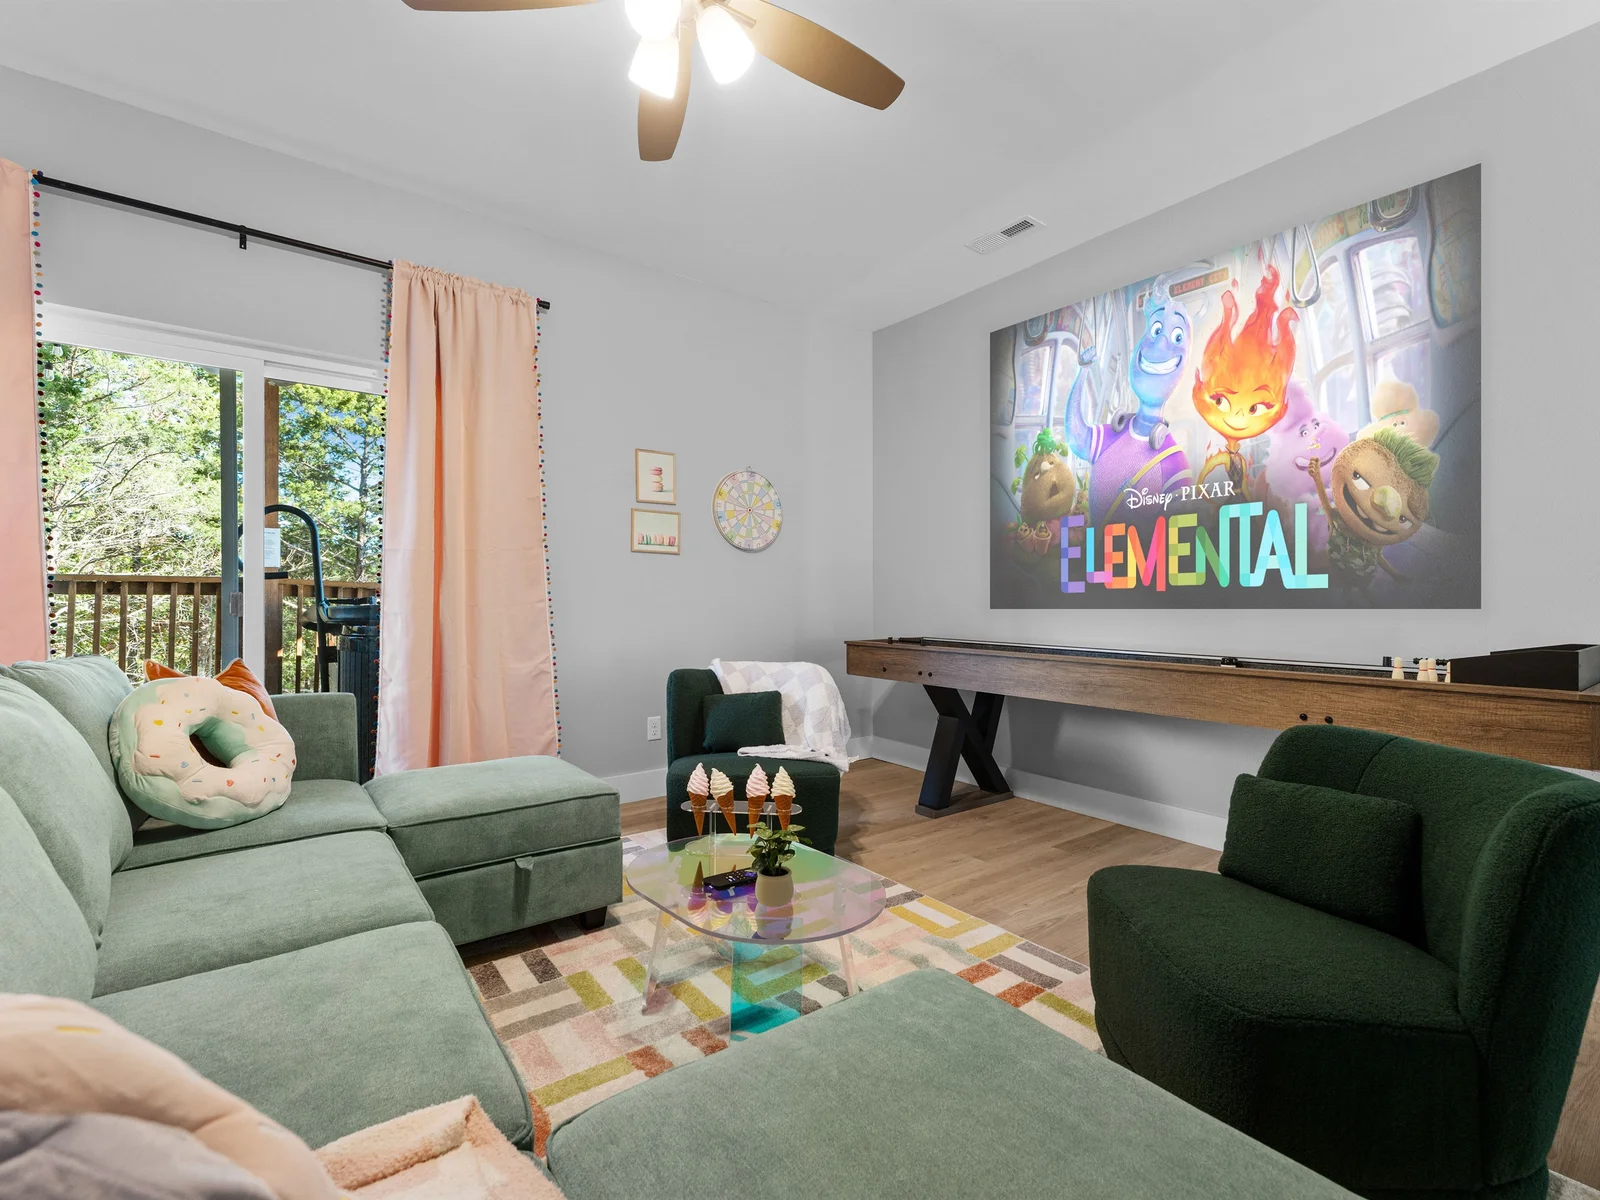
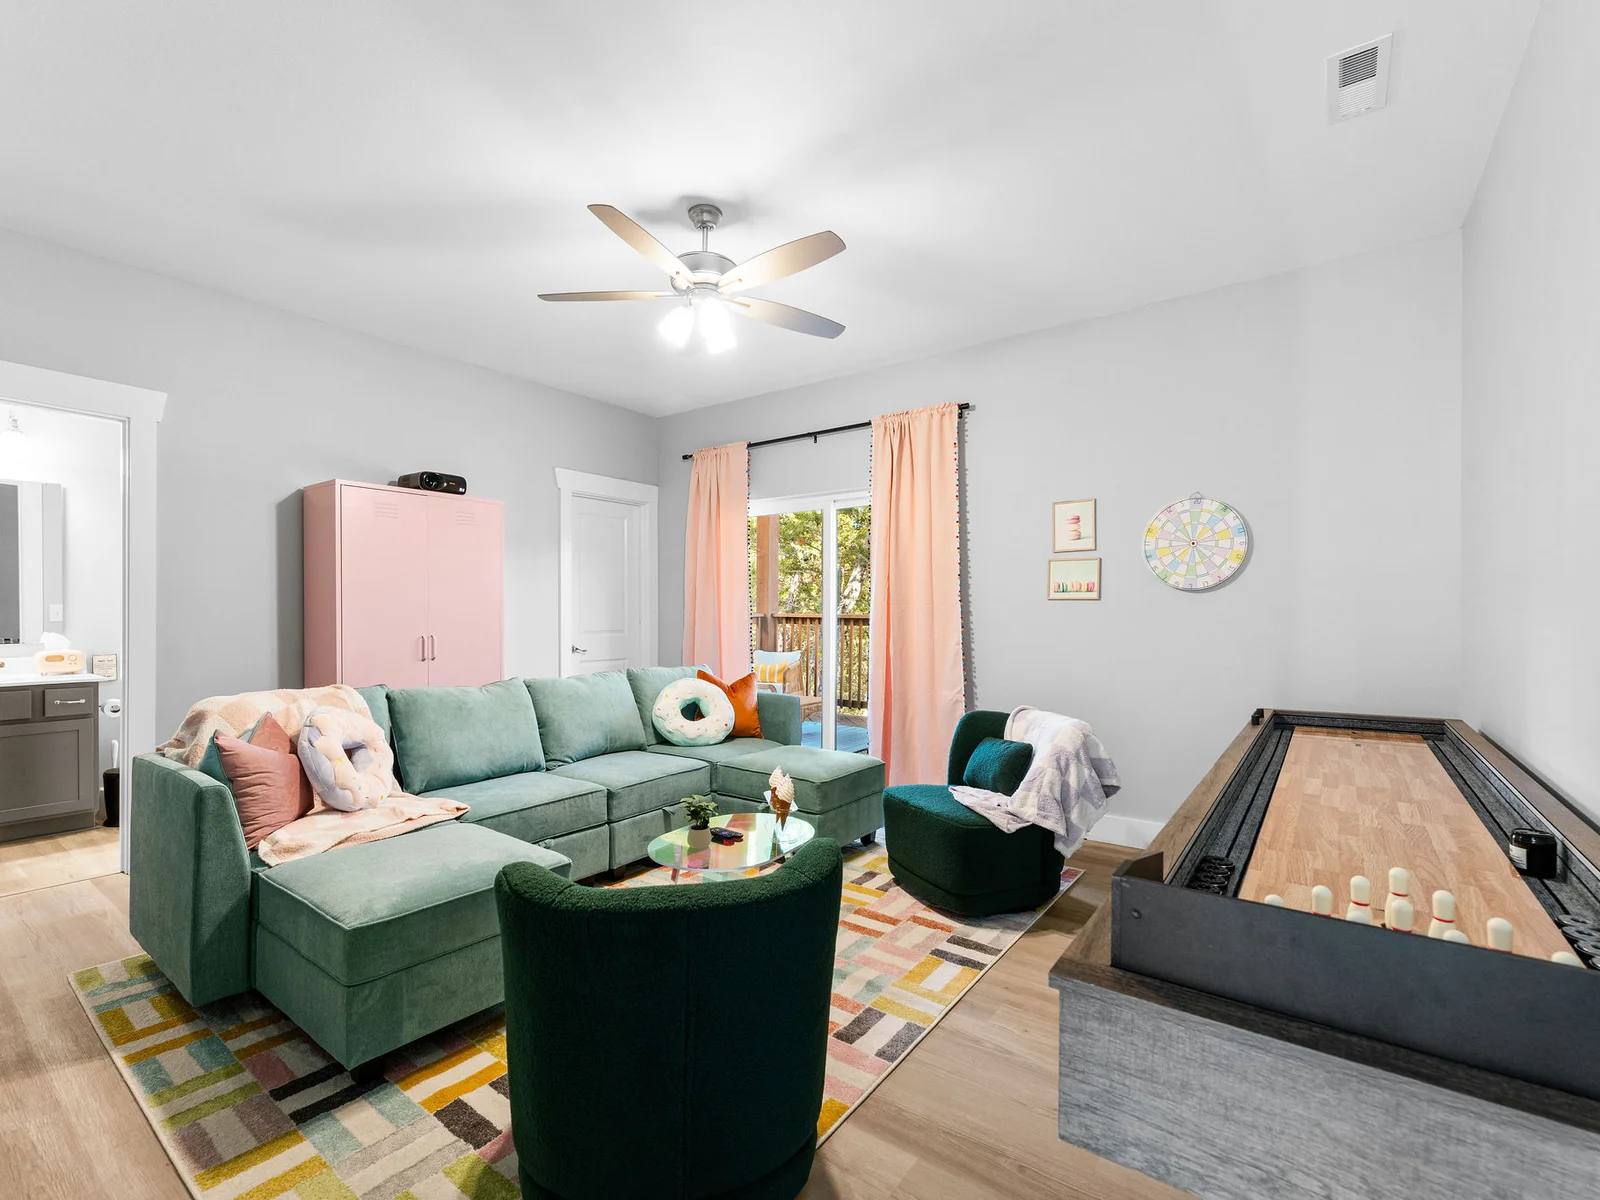
✨ Private arcade & movie projector room
✨ Keurig & drip coffee
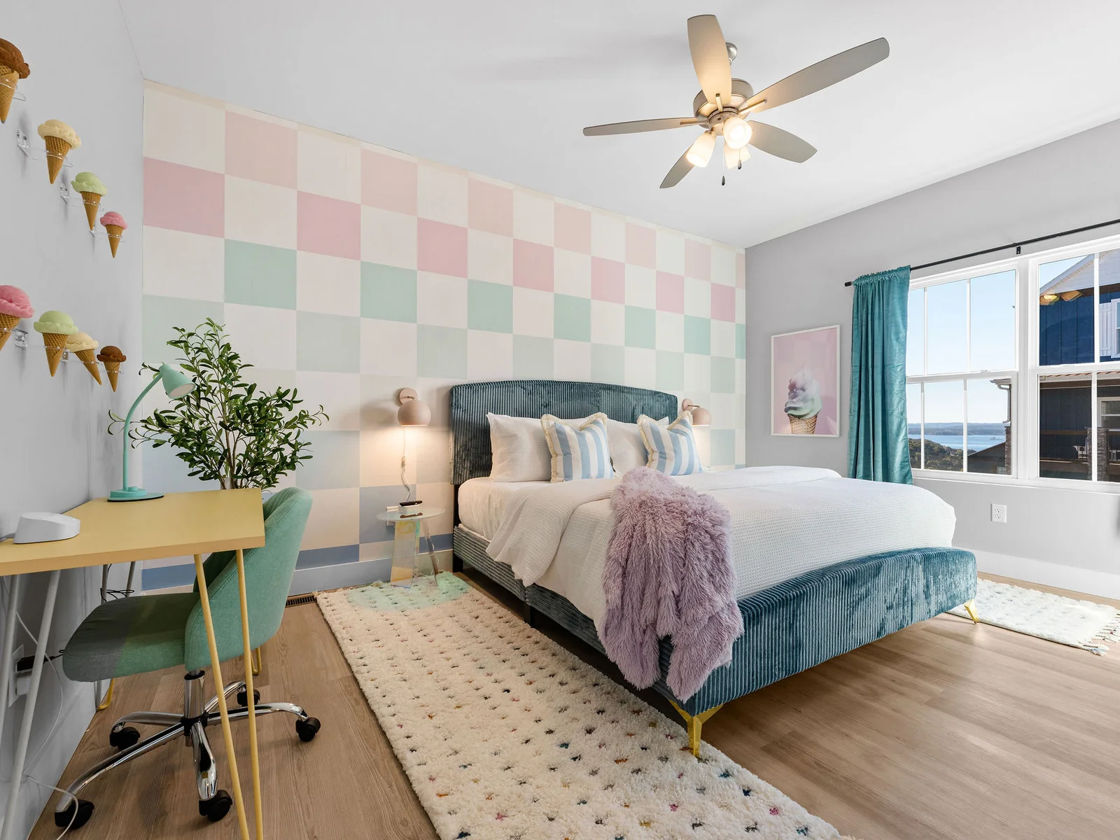
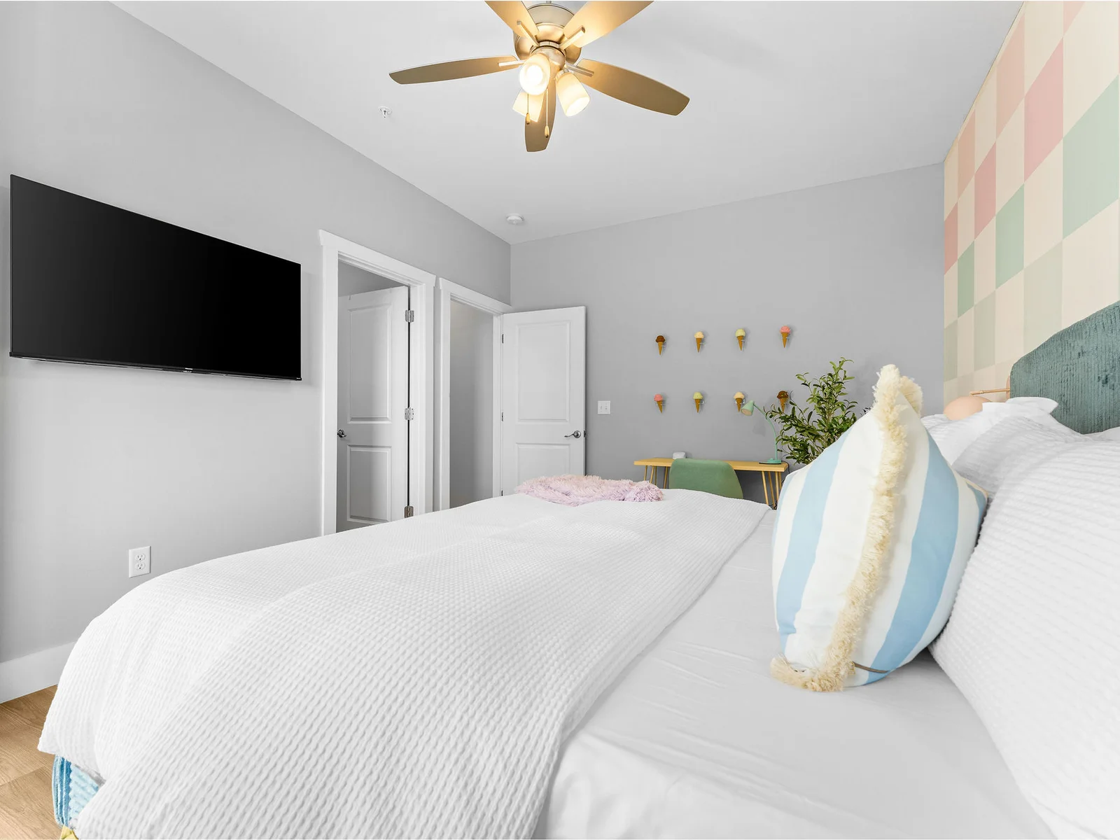
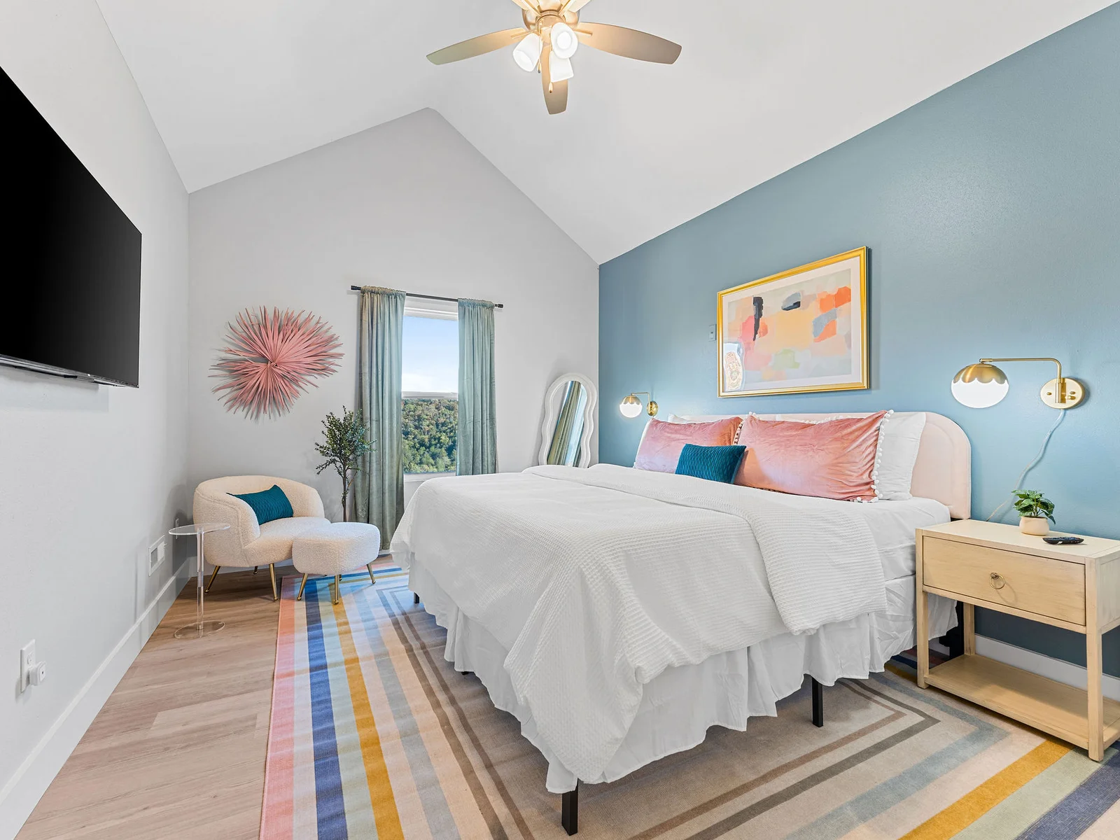
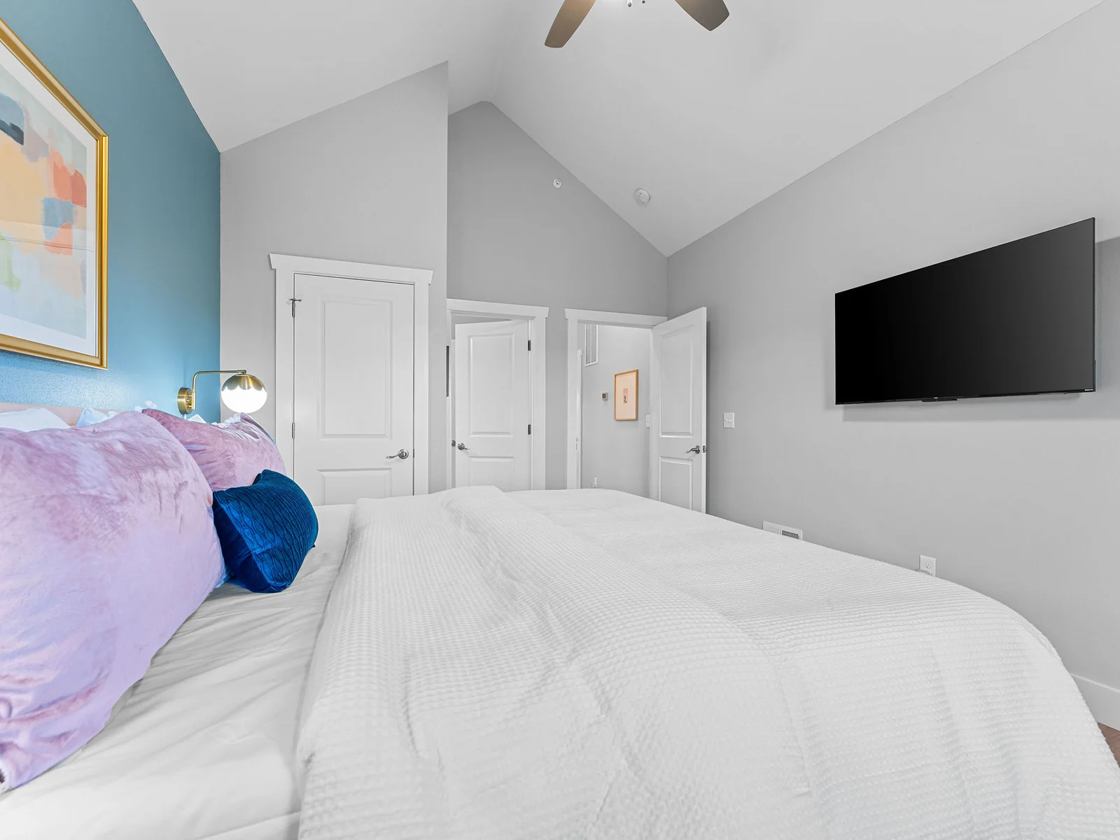
✨ 50" Roku smart TVs in every bedroom + 65" living room TV
✨ Family-friendly extras: high chair, Pack 'n Play, children's dinnerware
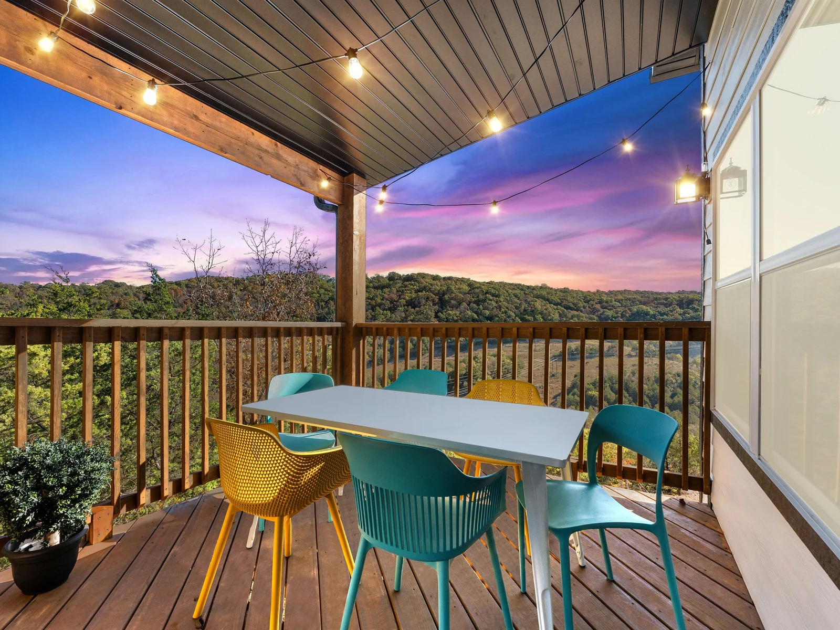
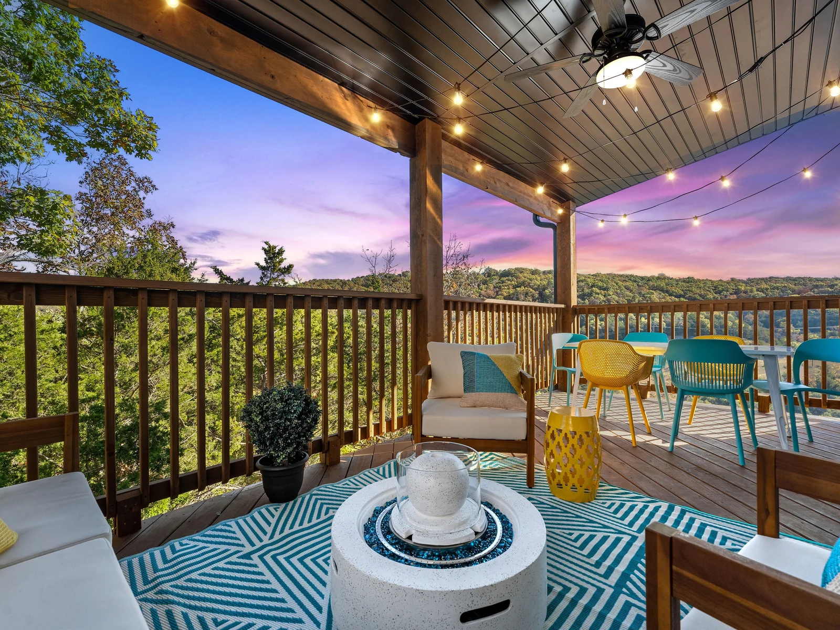
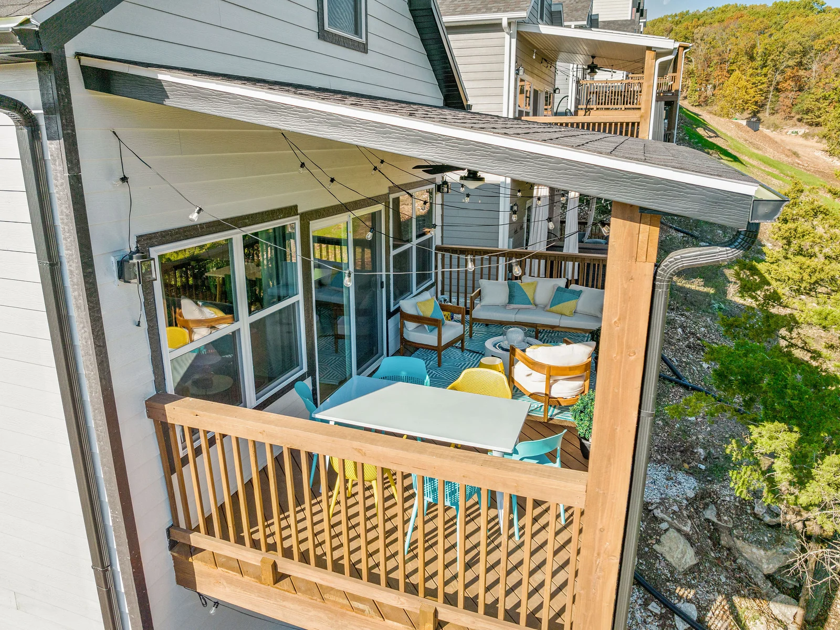
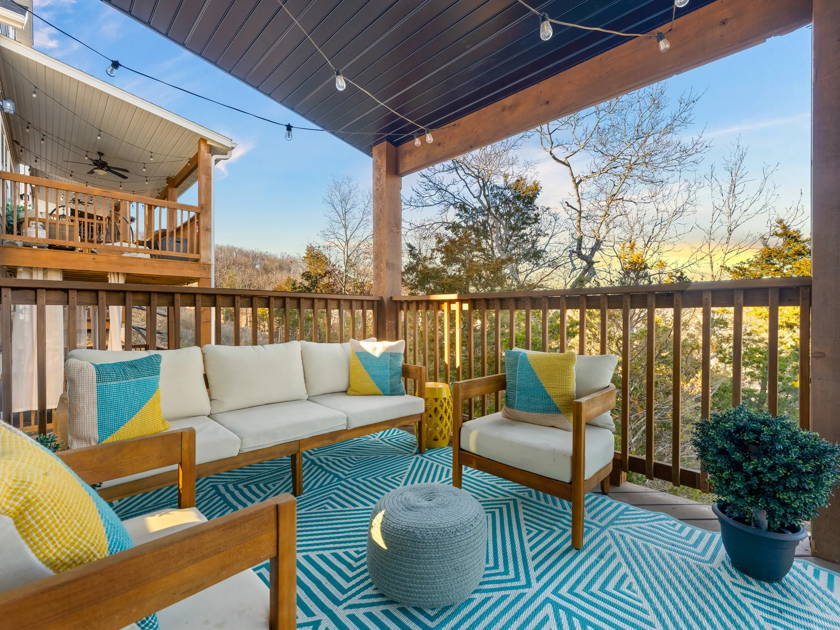
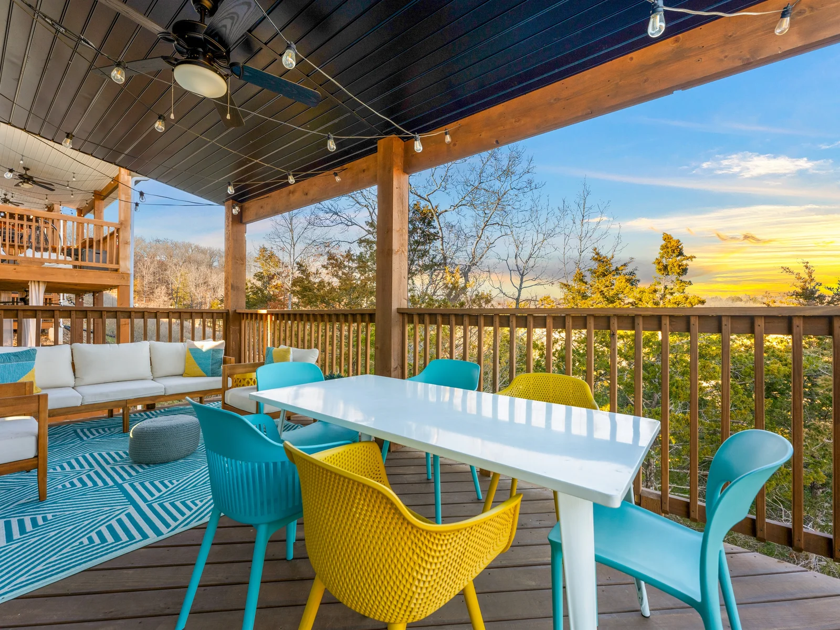
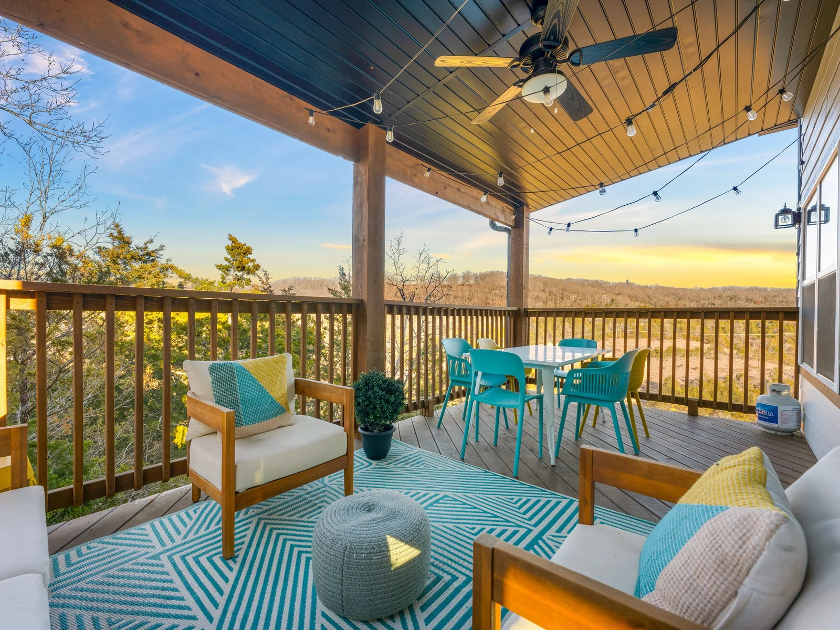
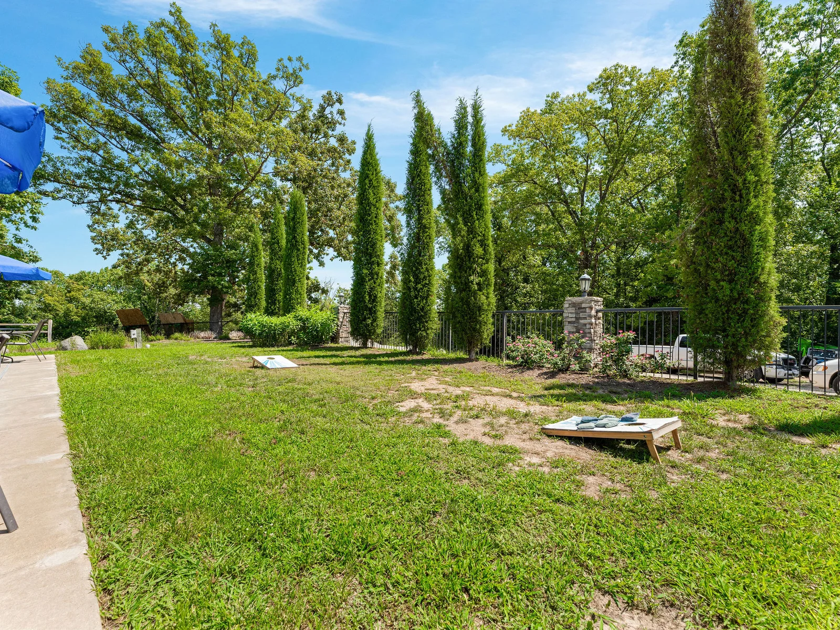
✨ Nature vibes & two large decks
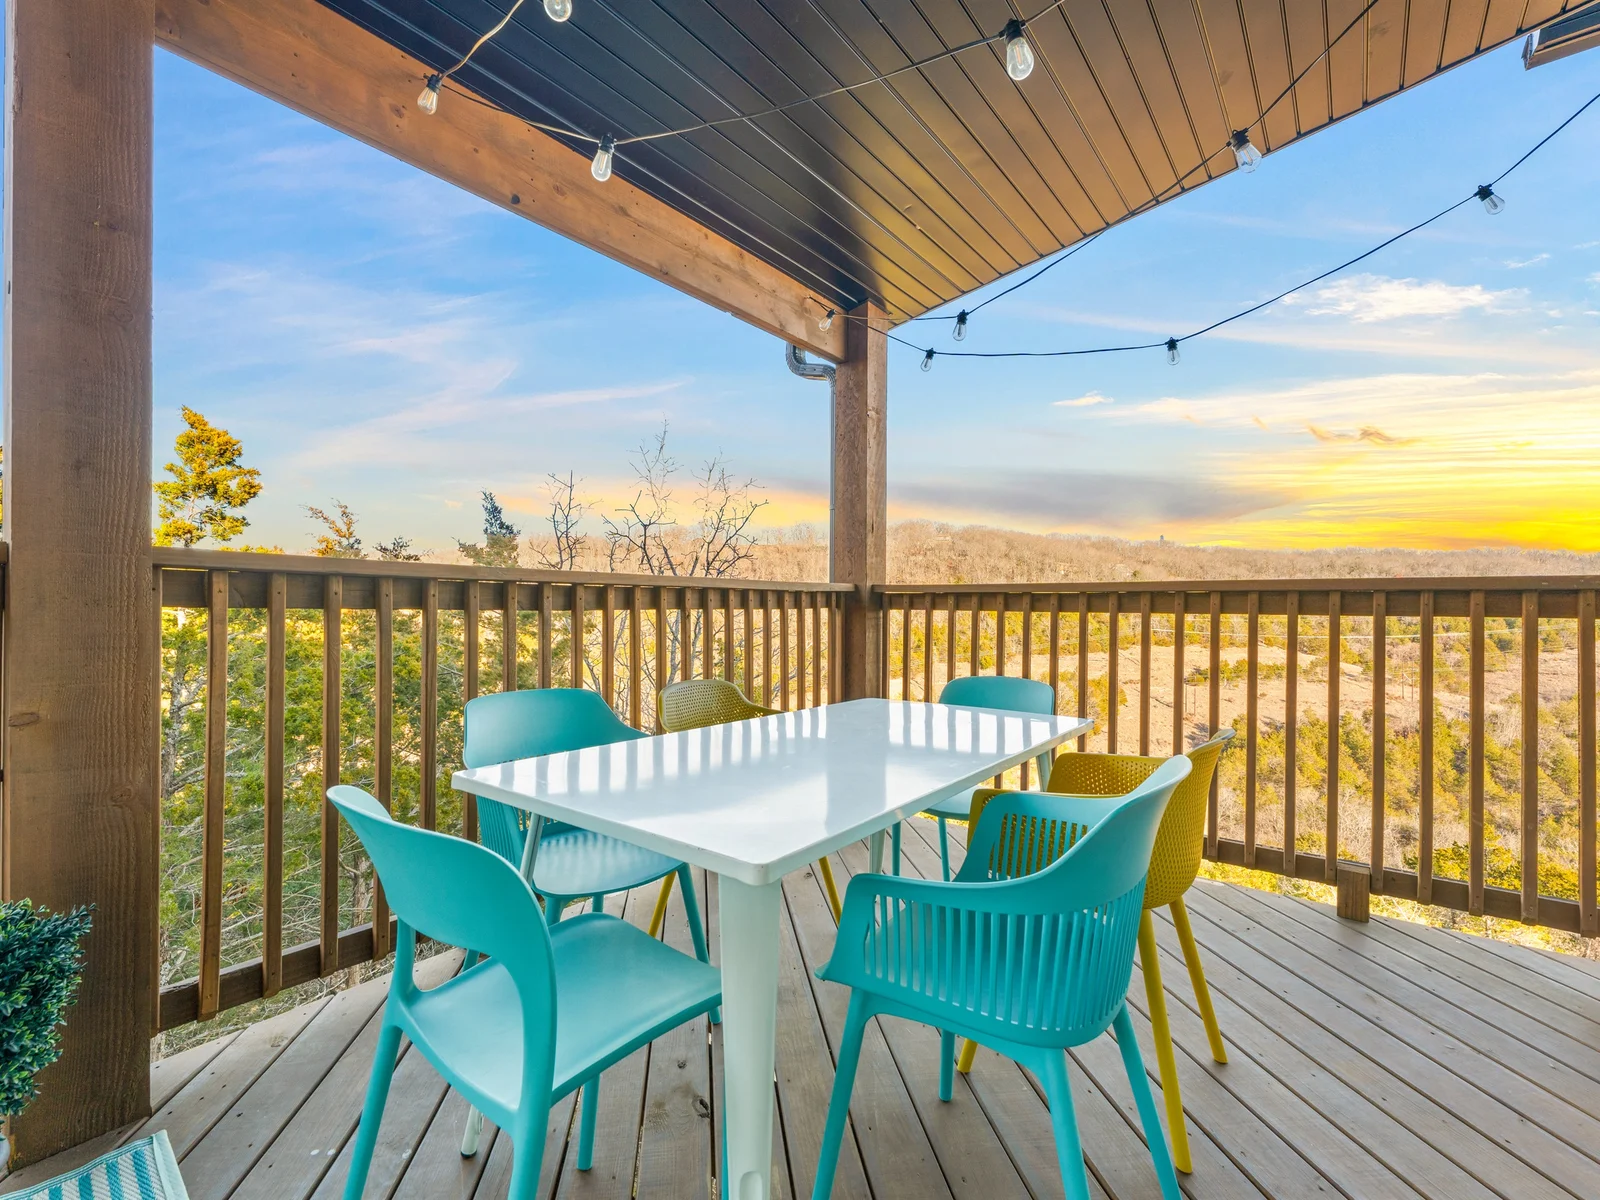
✨ Outdoor dining area
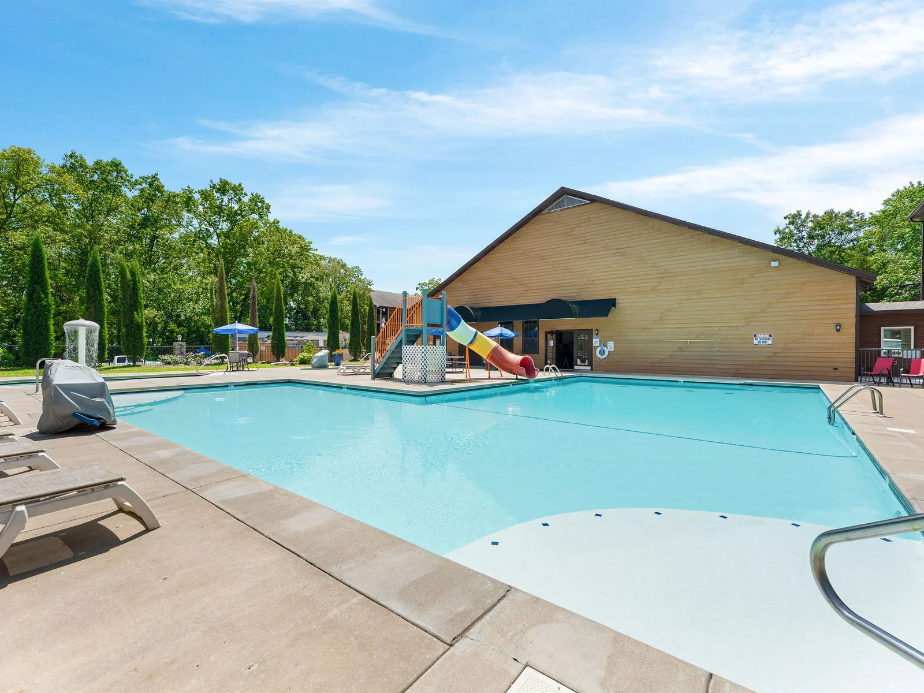
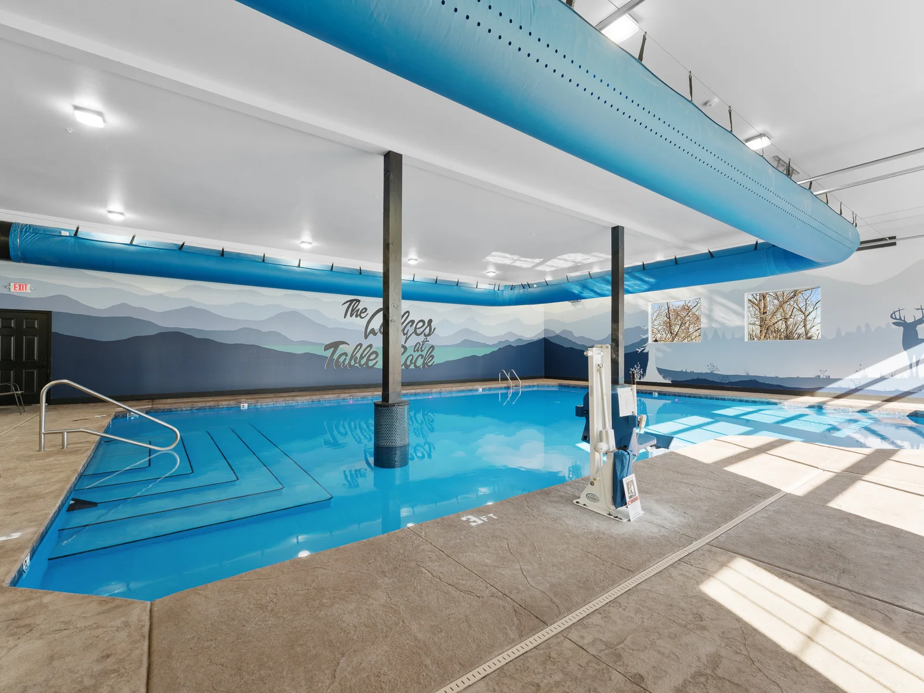
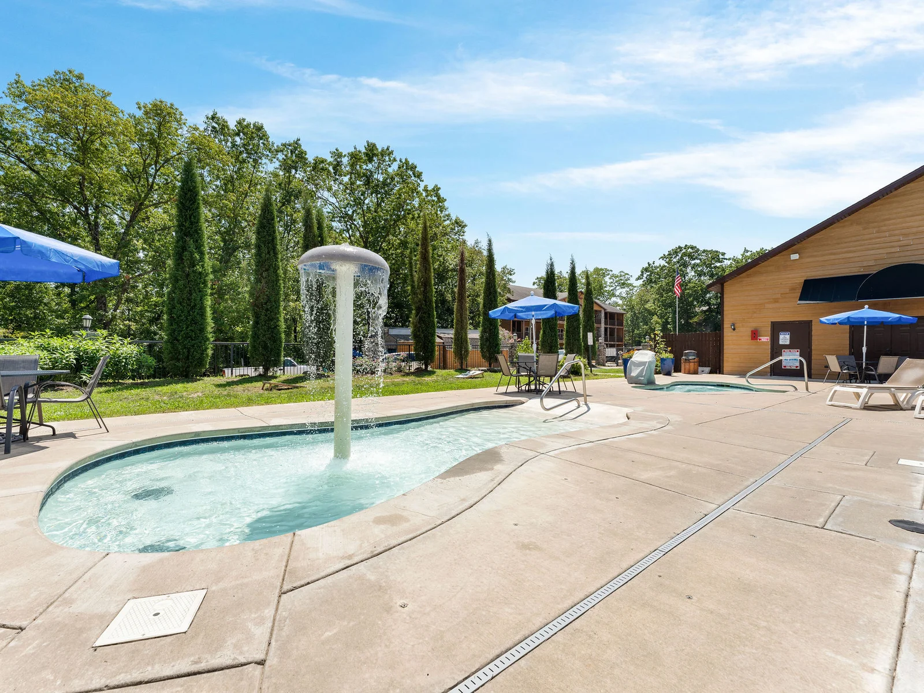
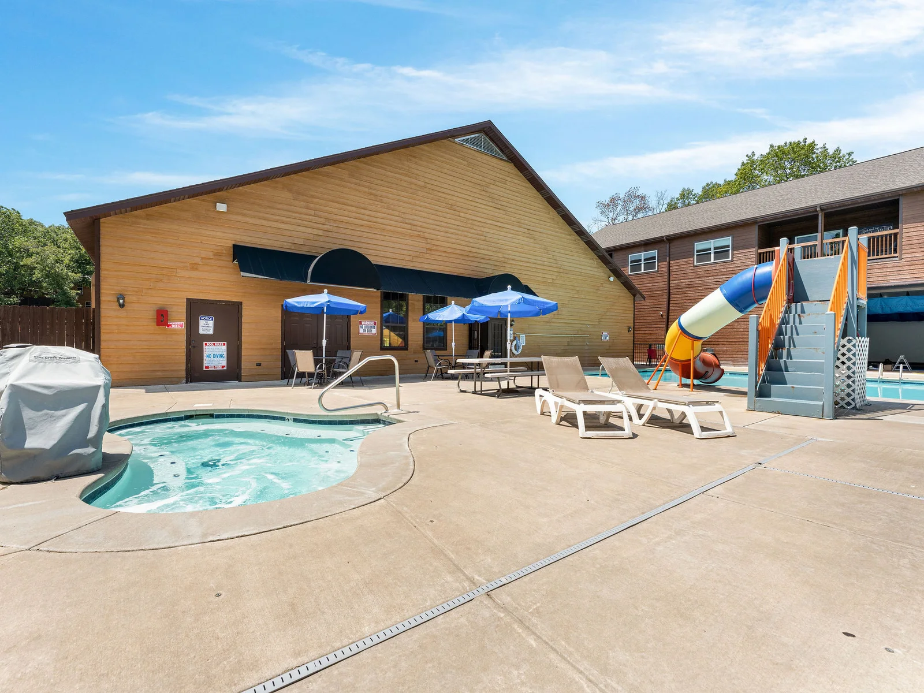
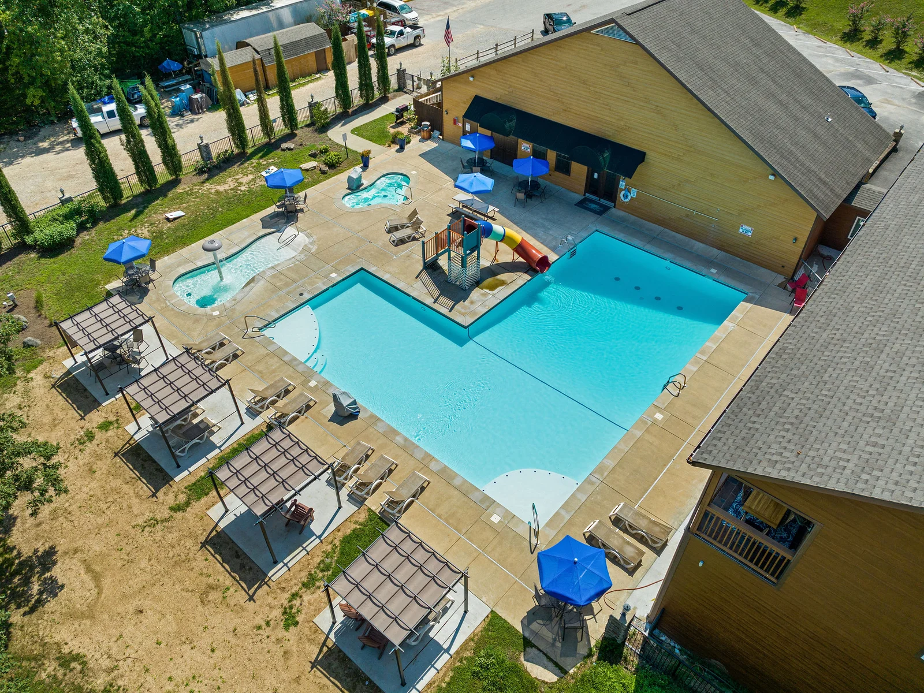
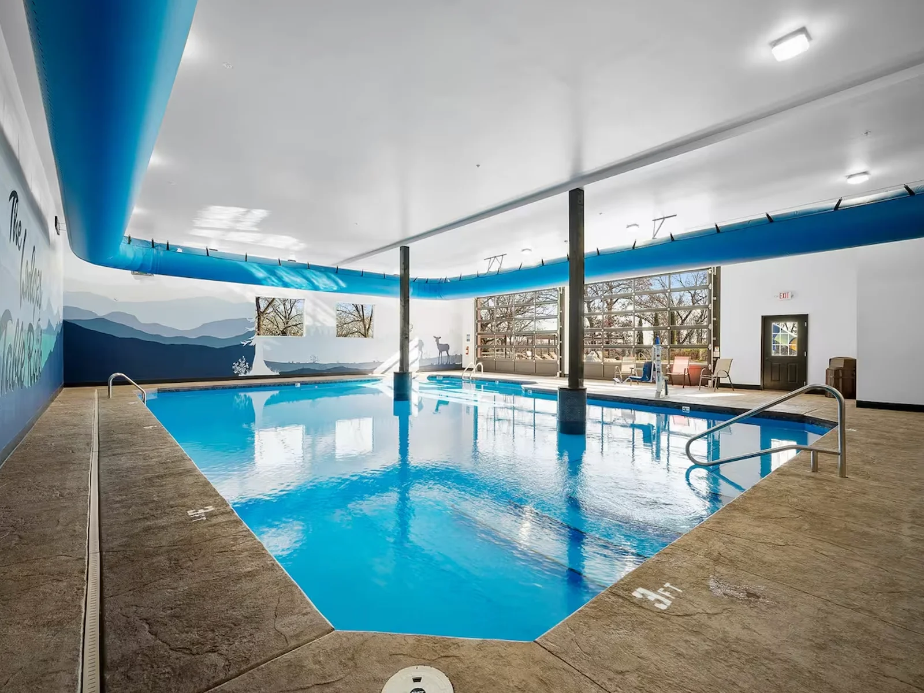
✨ Community outdoor pool with two waterslides + indoor pool
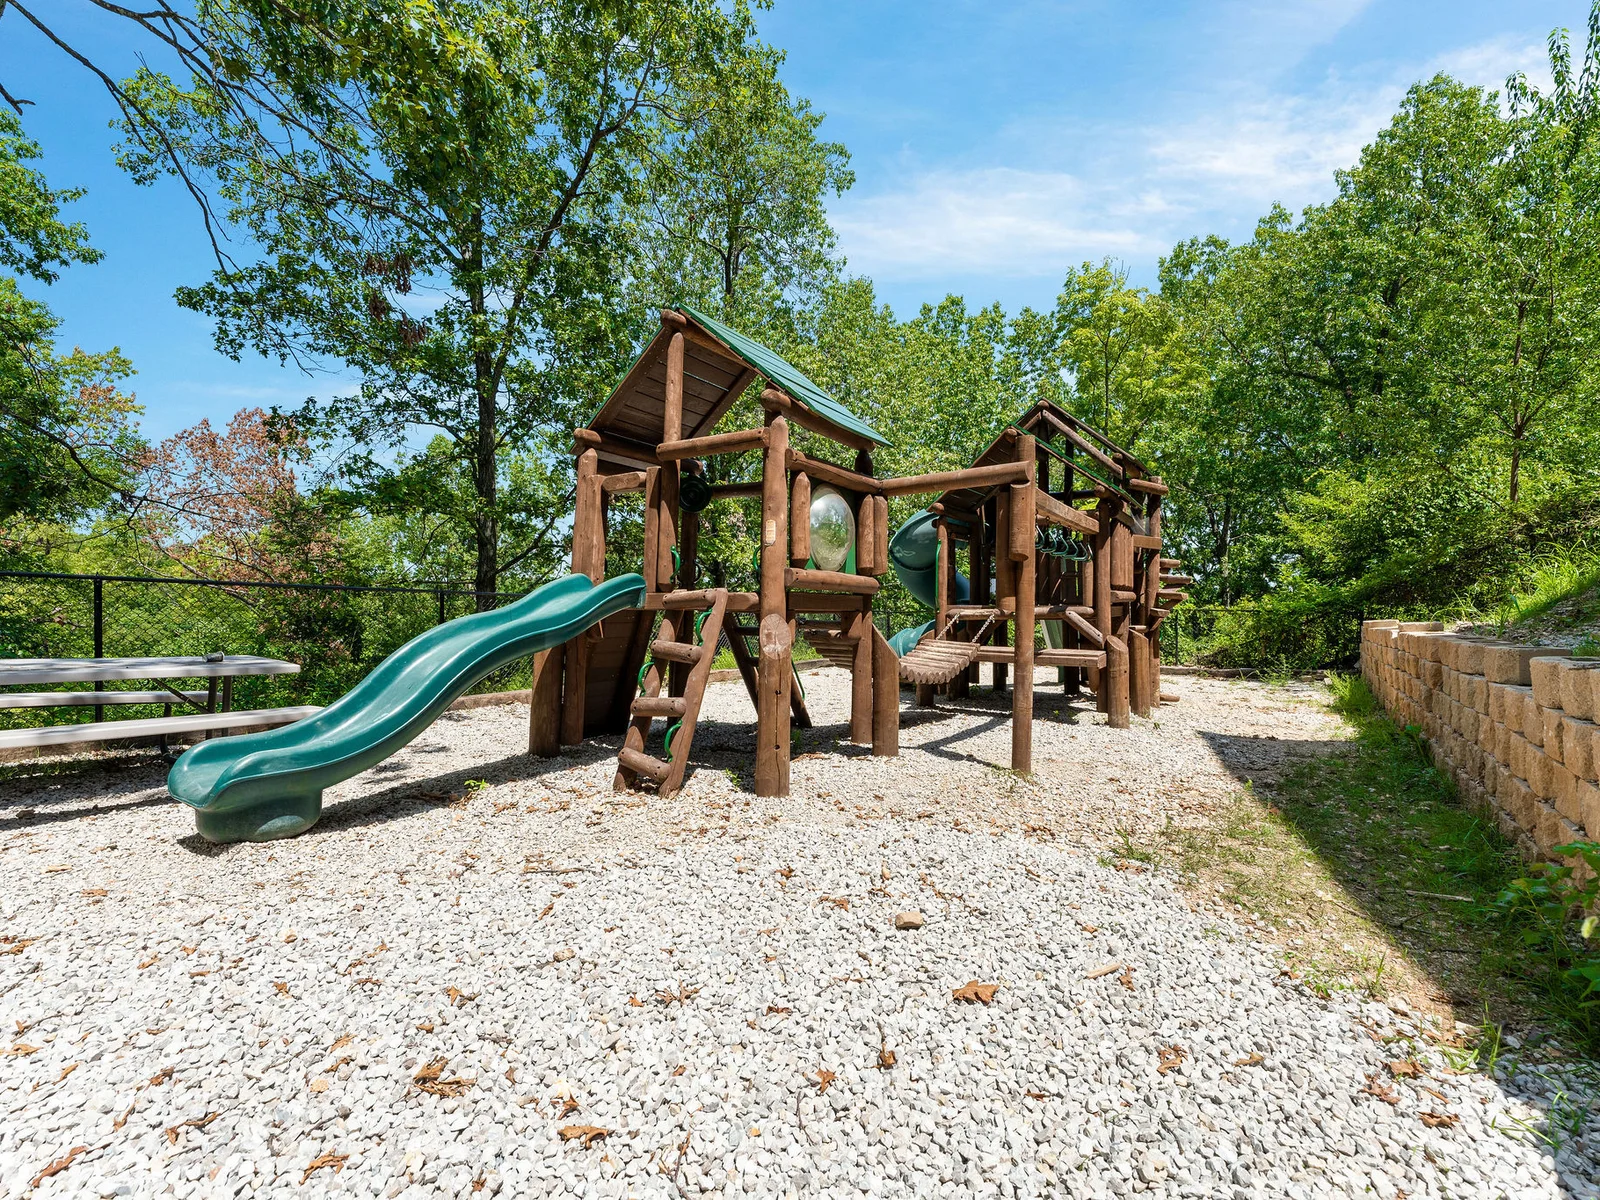
✨ Playground, half-court basketball
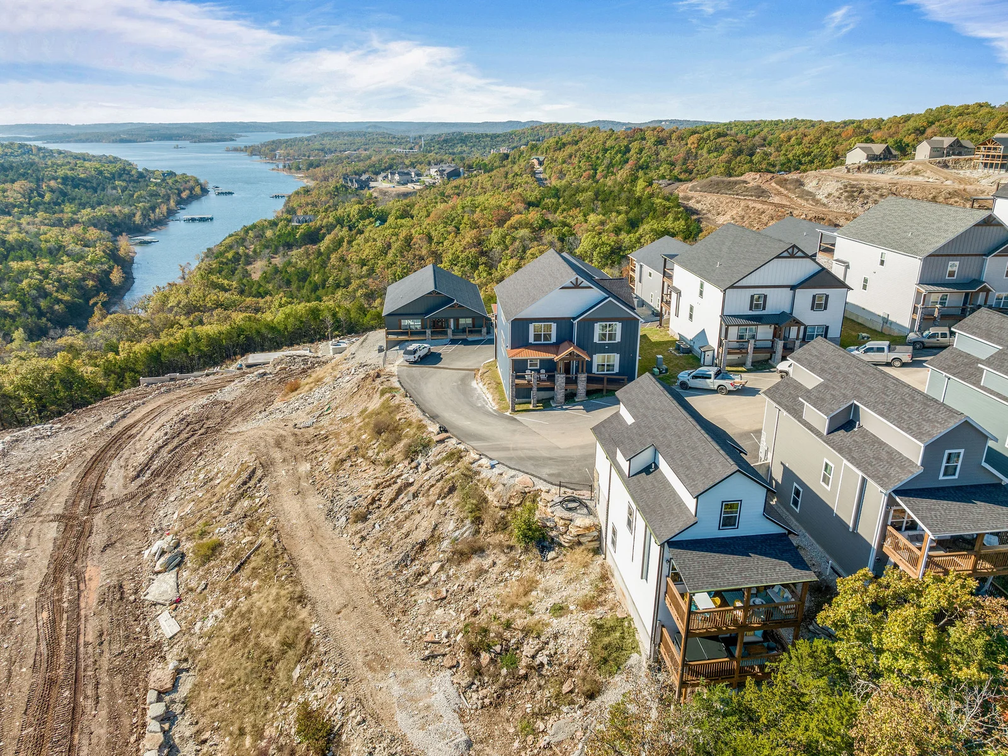
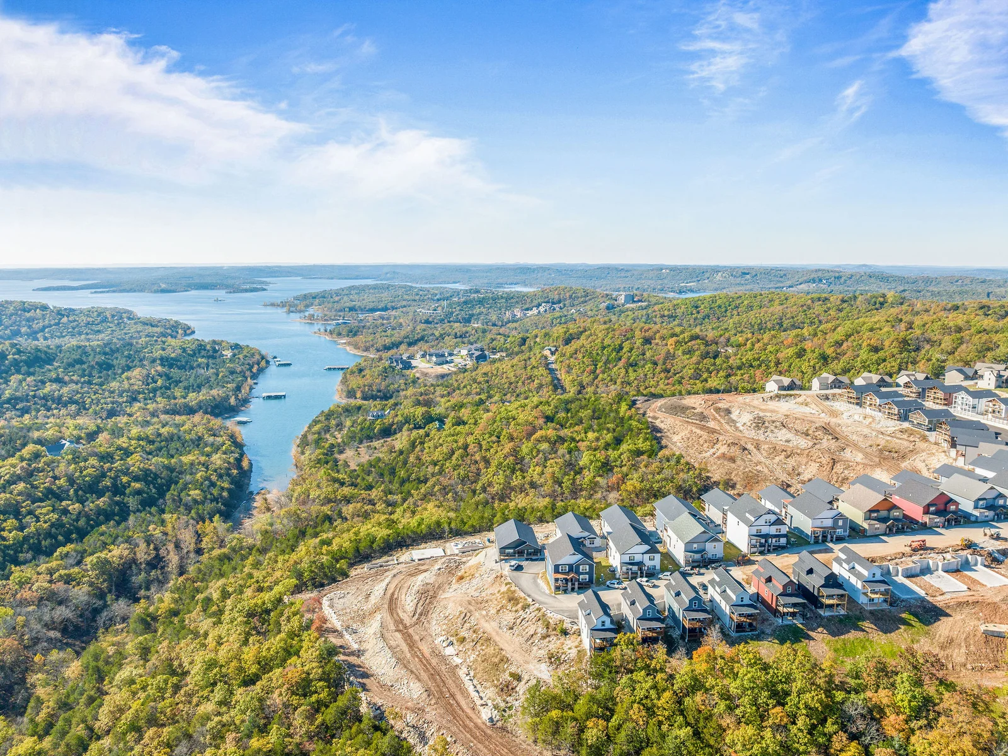
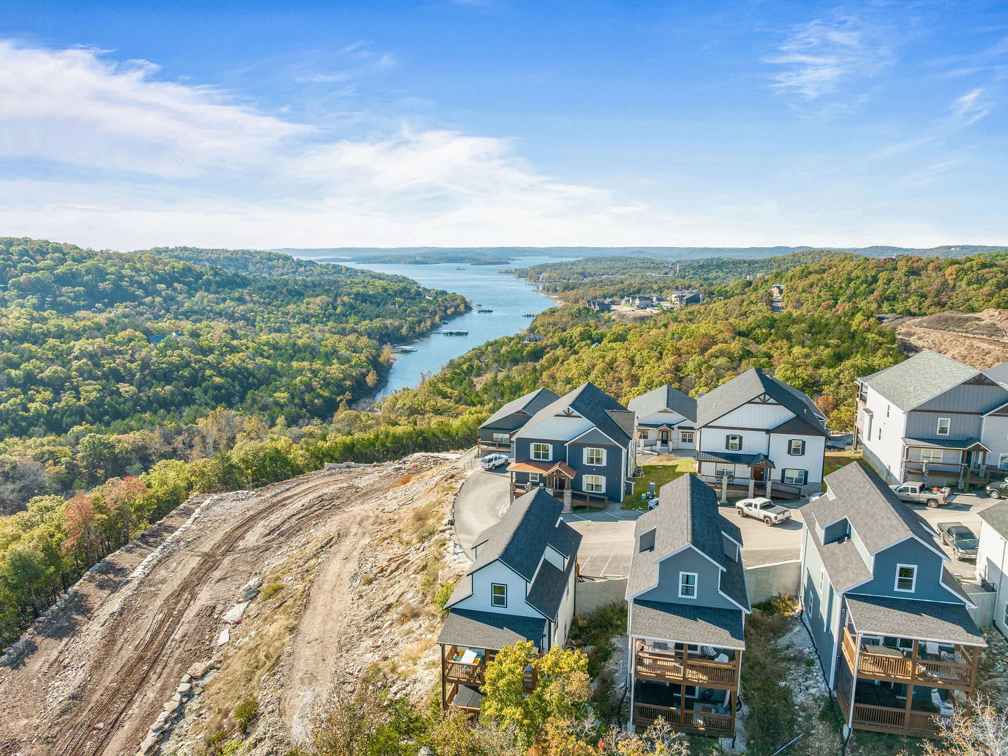
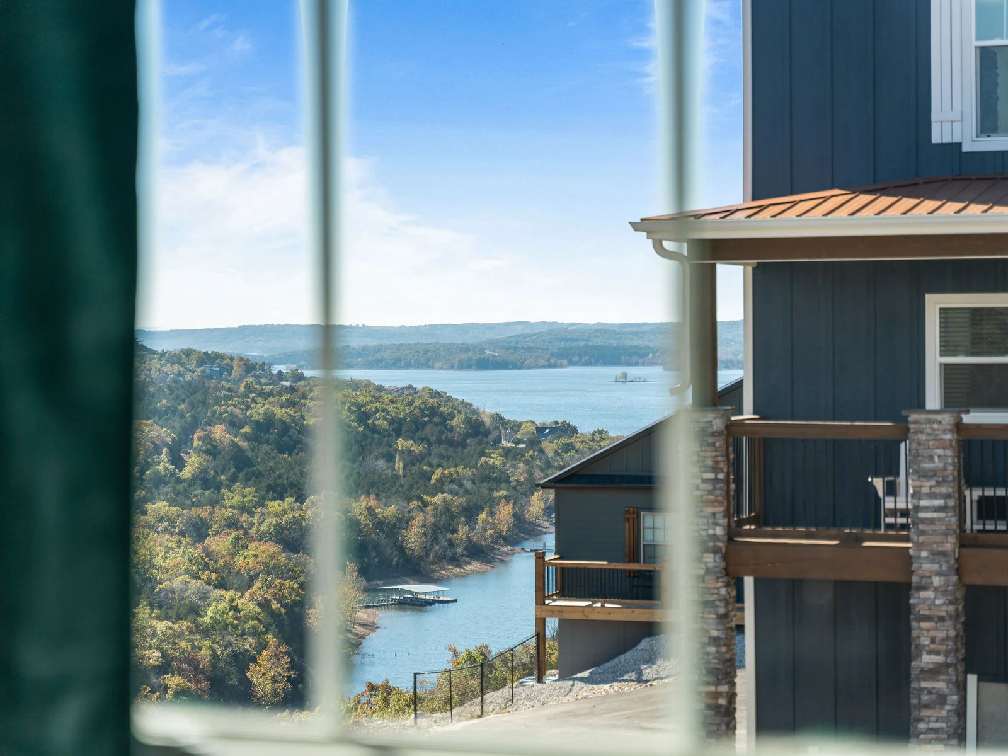
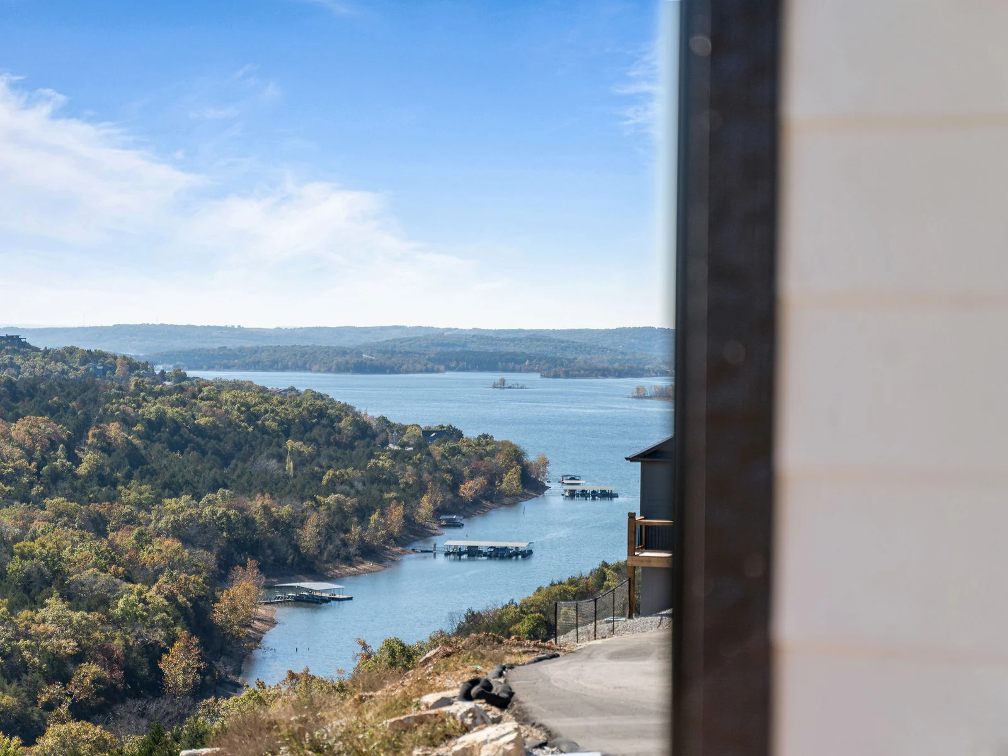
✨ Partial Table Rock Lake views
✨ Extra-clean turnover
LAYOUT
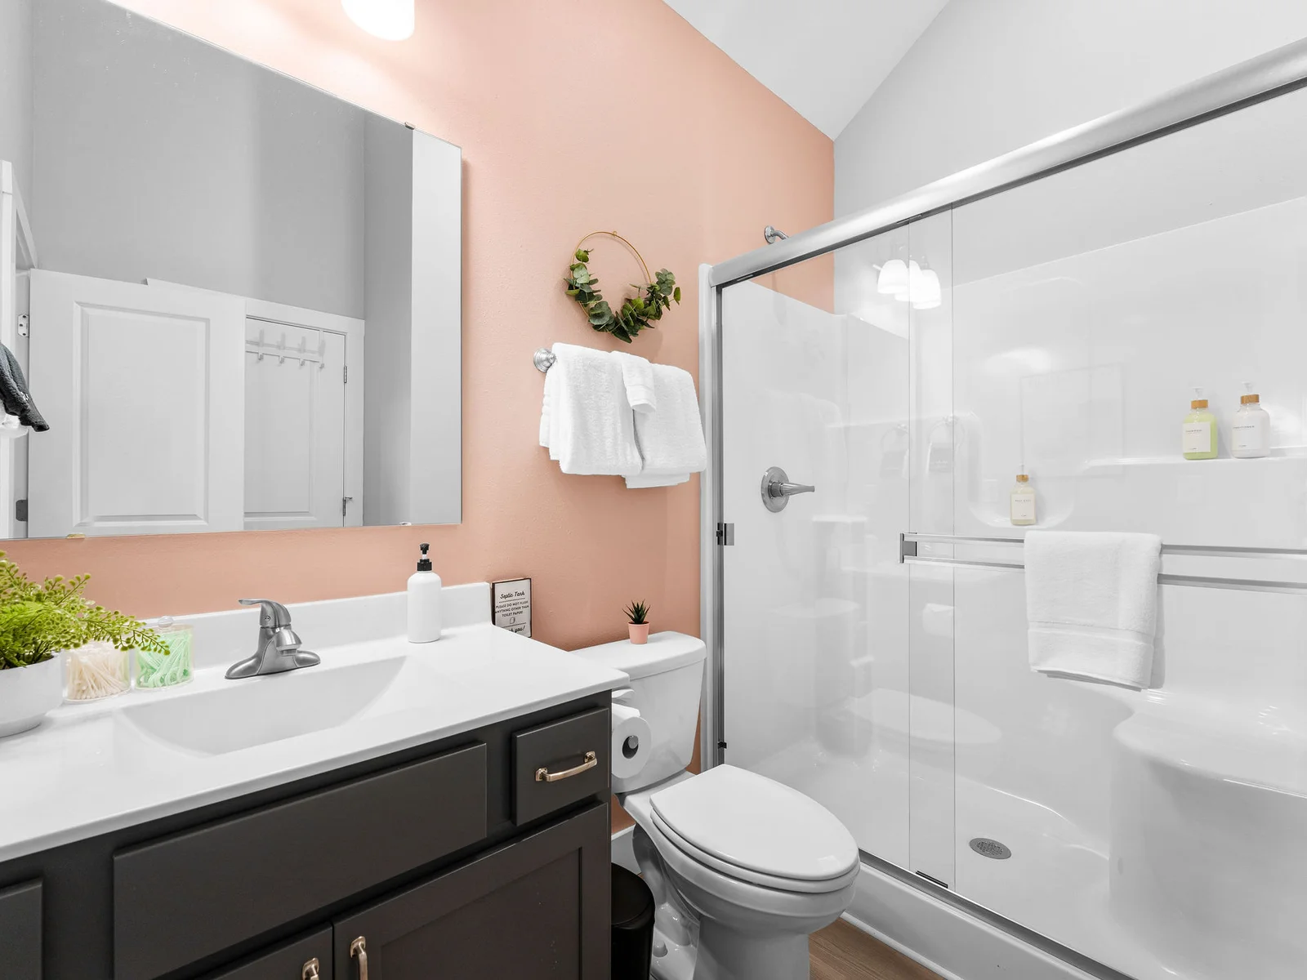
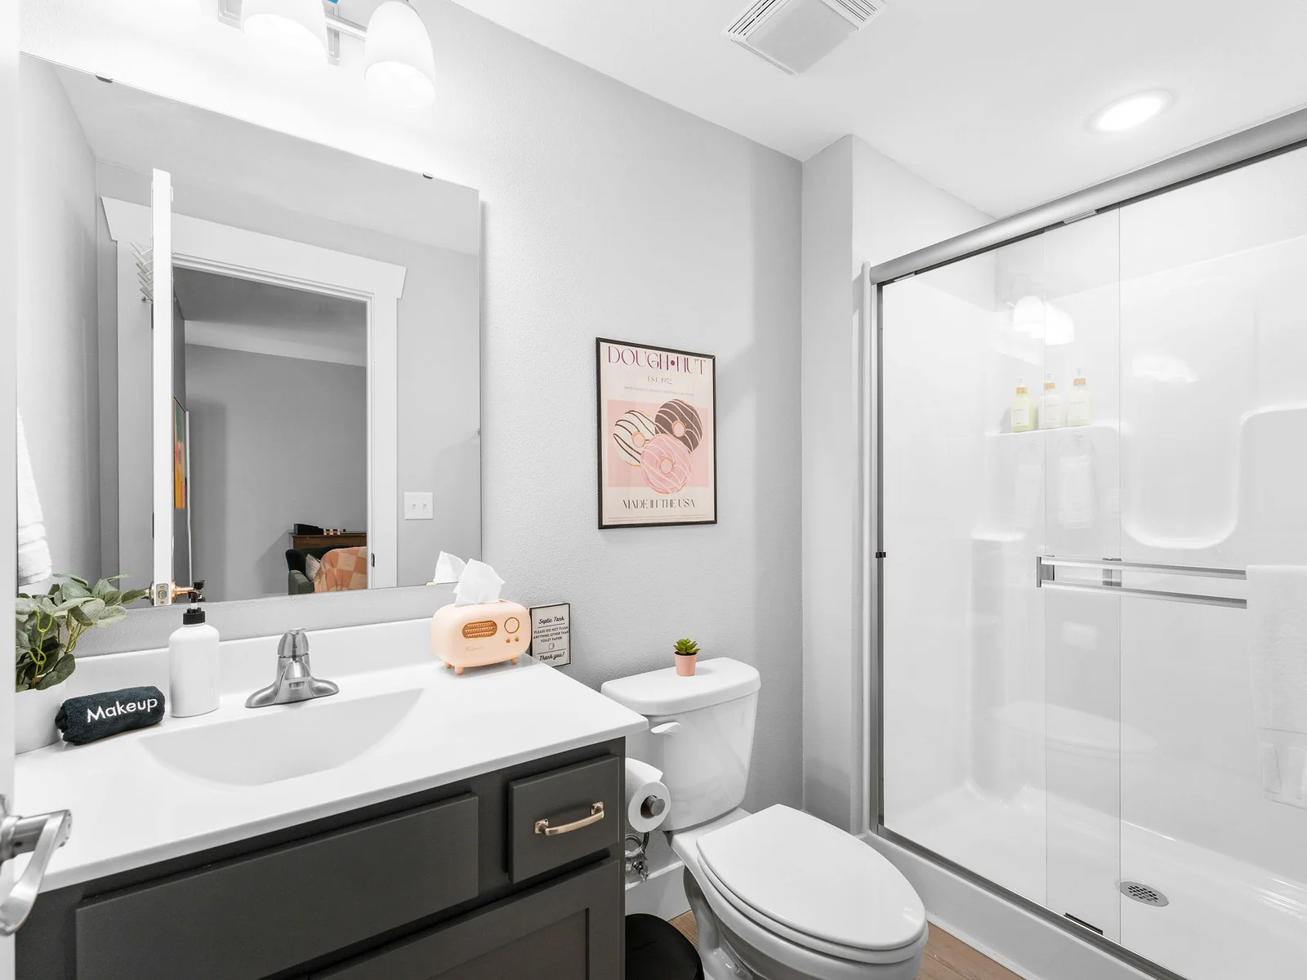
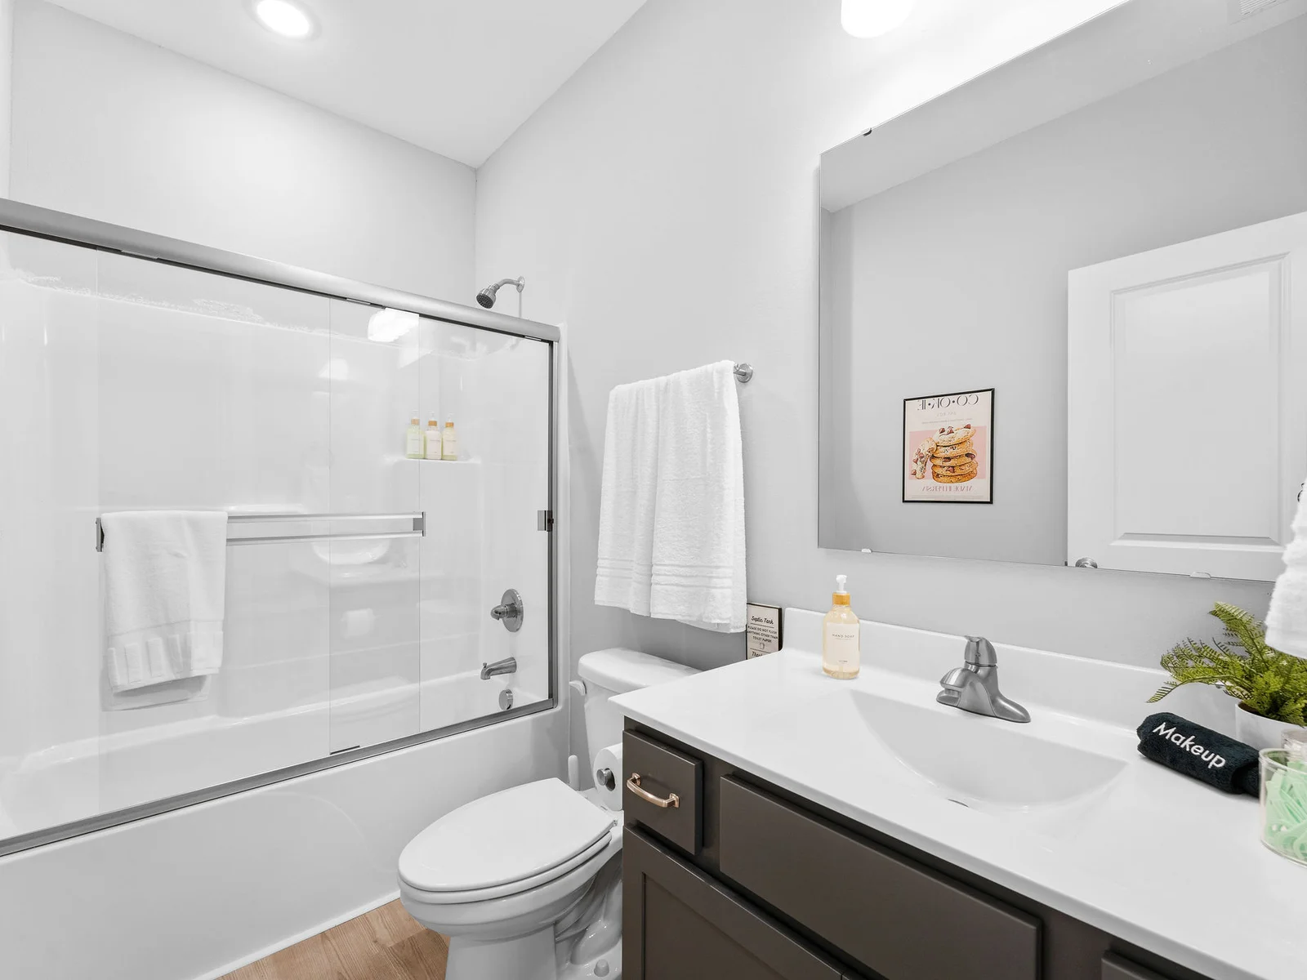
Enter into an open-concept living and dining area. The living room has a custom fireplace, ample seating, and a 65" Roku smart TV. The stainless-steel kitchen includes an island with bar seating for 4, plus indoor and outdoor dining for 12 total. The main-level primary suite has a private bath. Upstairs are two additional king bedrooms sharing a bath. Downstairs you'll find the bunk room with en-suite bath, the theater room with en-suite bath, and direct access to the lower deck and hot tub.
SLEEPING ARRANGEMENTS
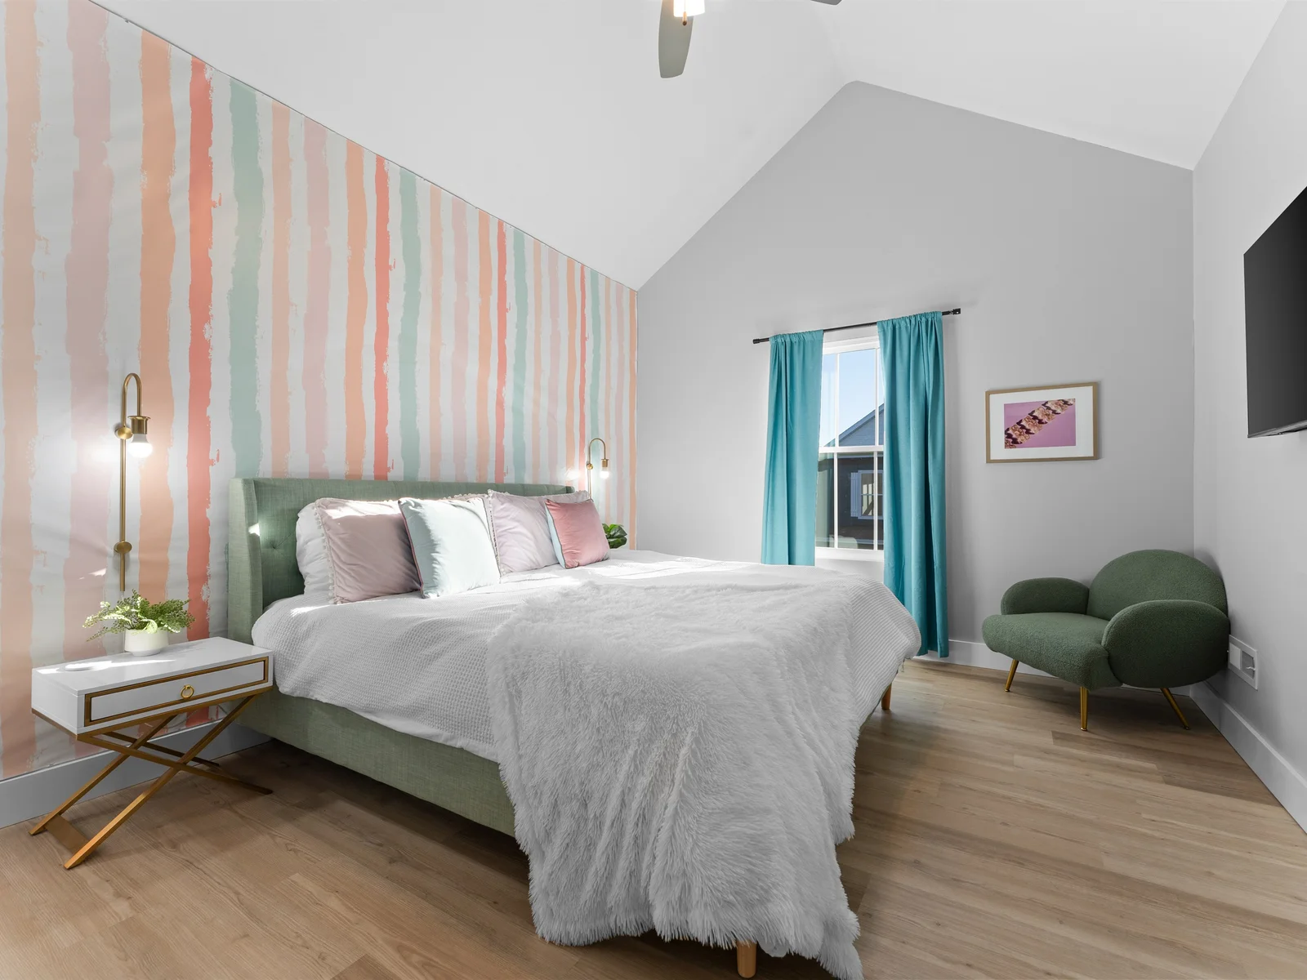
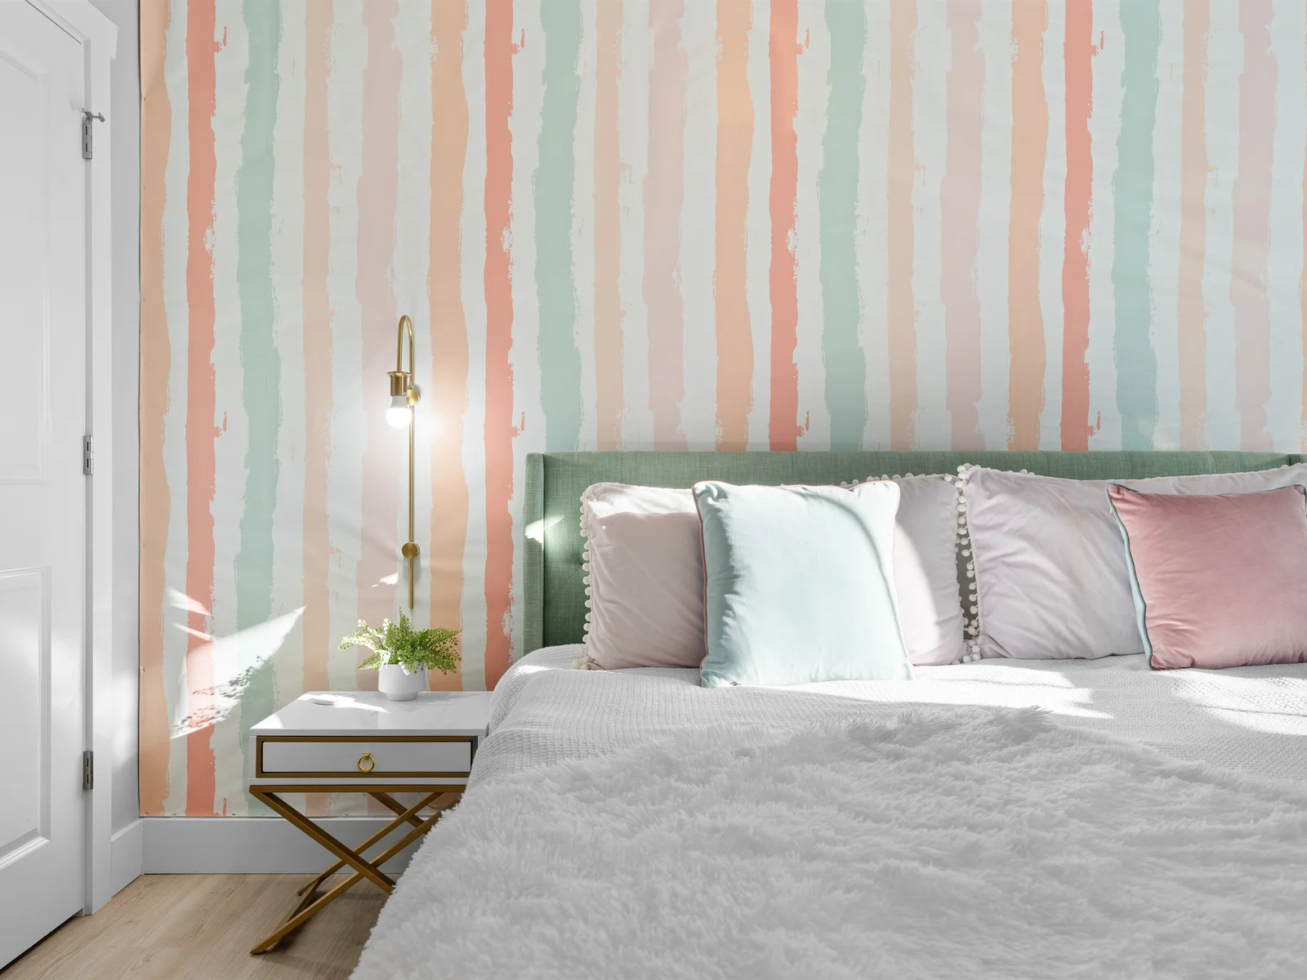
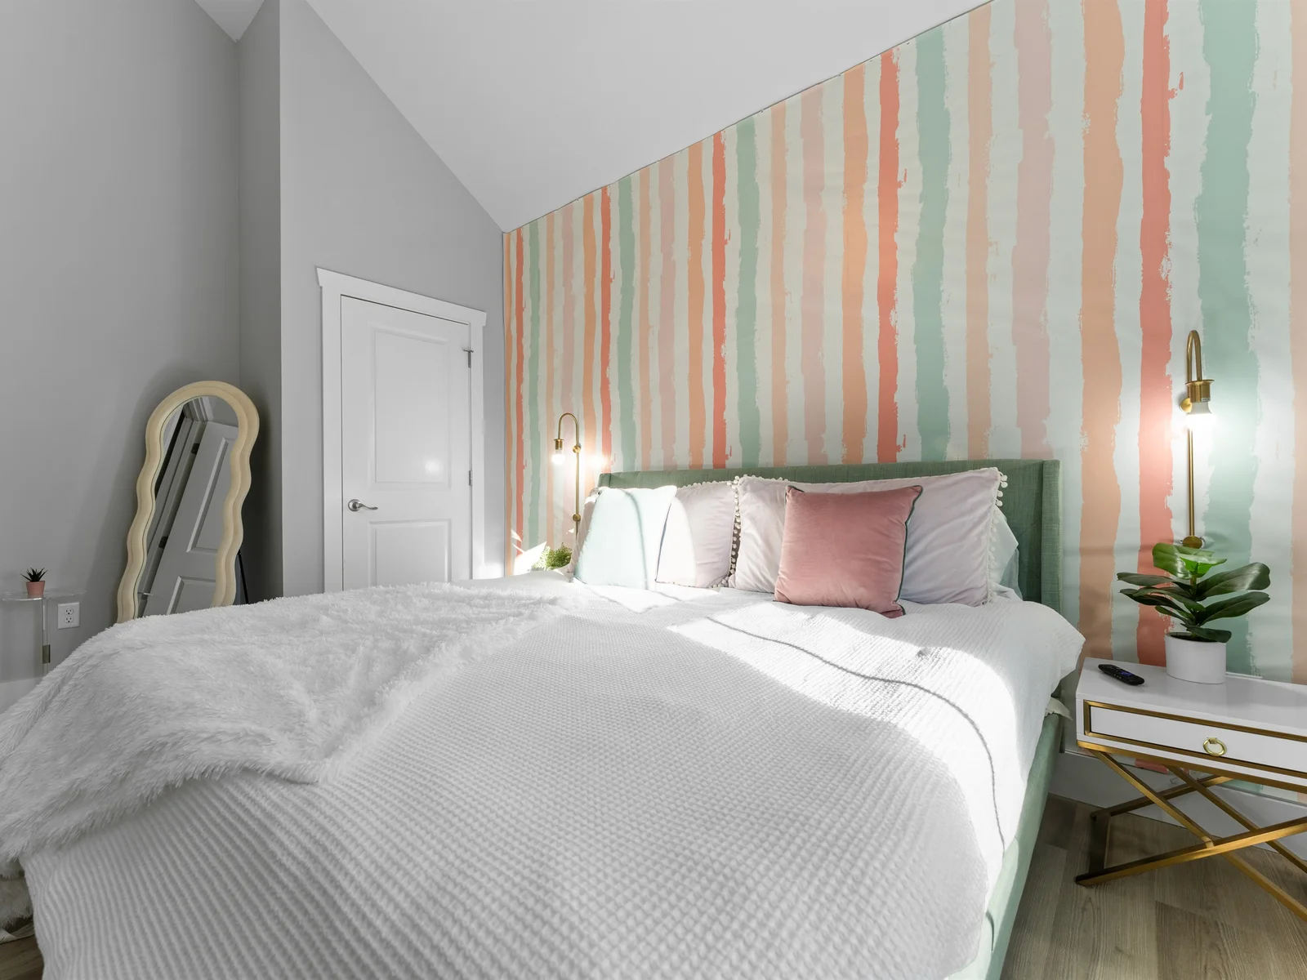
🛏 Main Level Bedroom 1: King bed + full bathroom attached (sleeps 2)
🛏 Top Floor Bedroom 2: King bed + shared bathroom (sleeps 2)
🛏 Top Floor Bedroom 3: King bed + shared bathroom (sleeps 2)
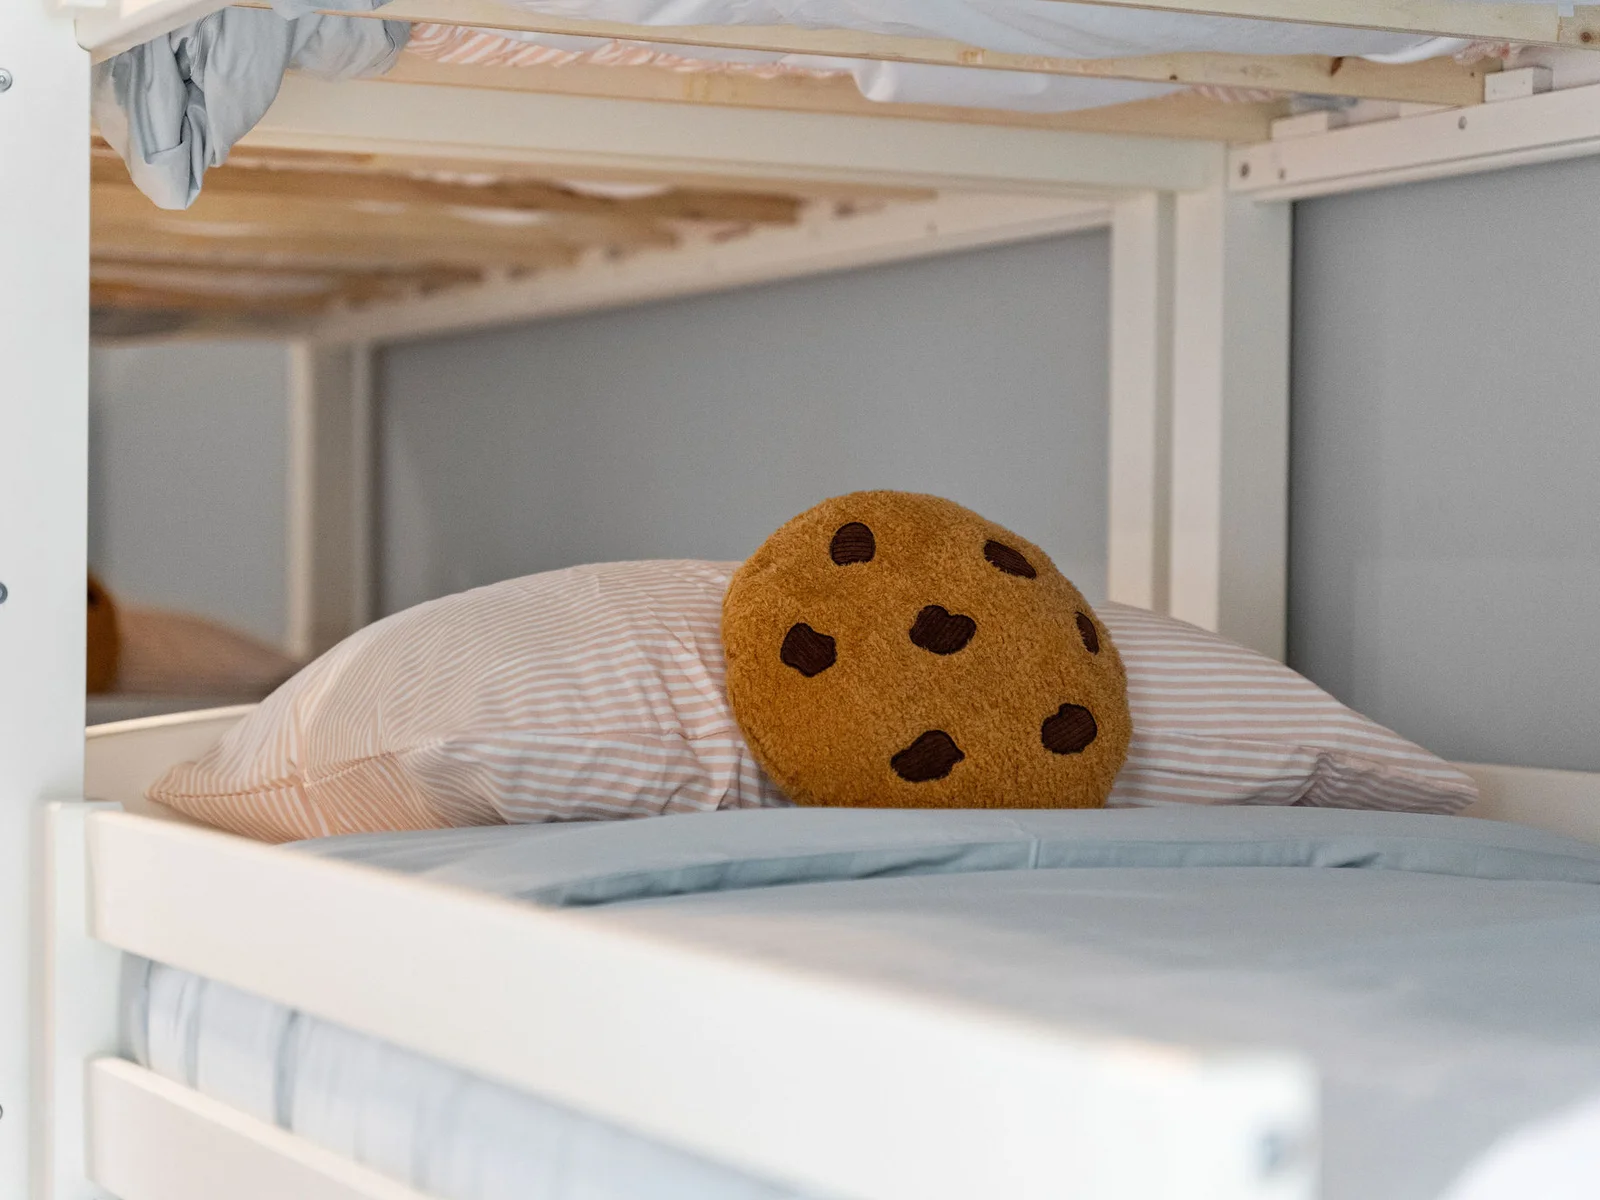
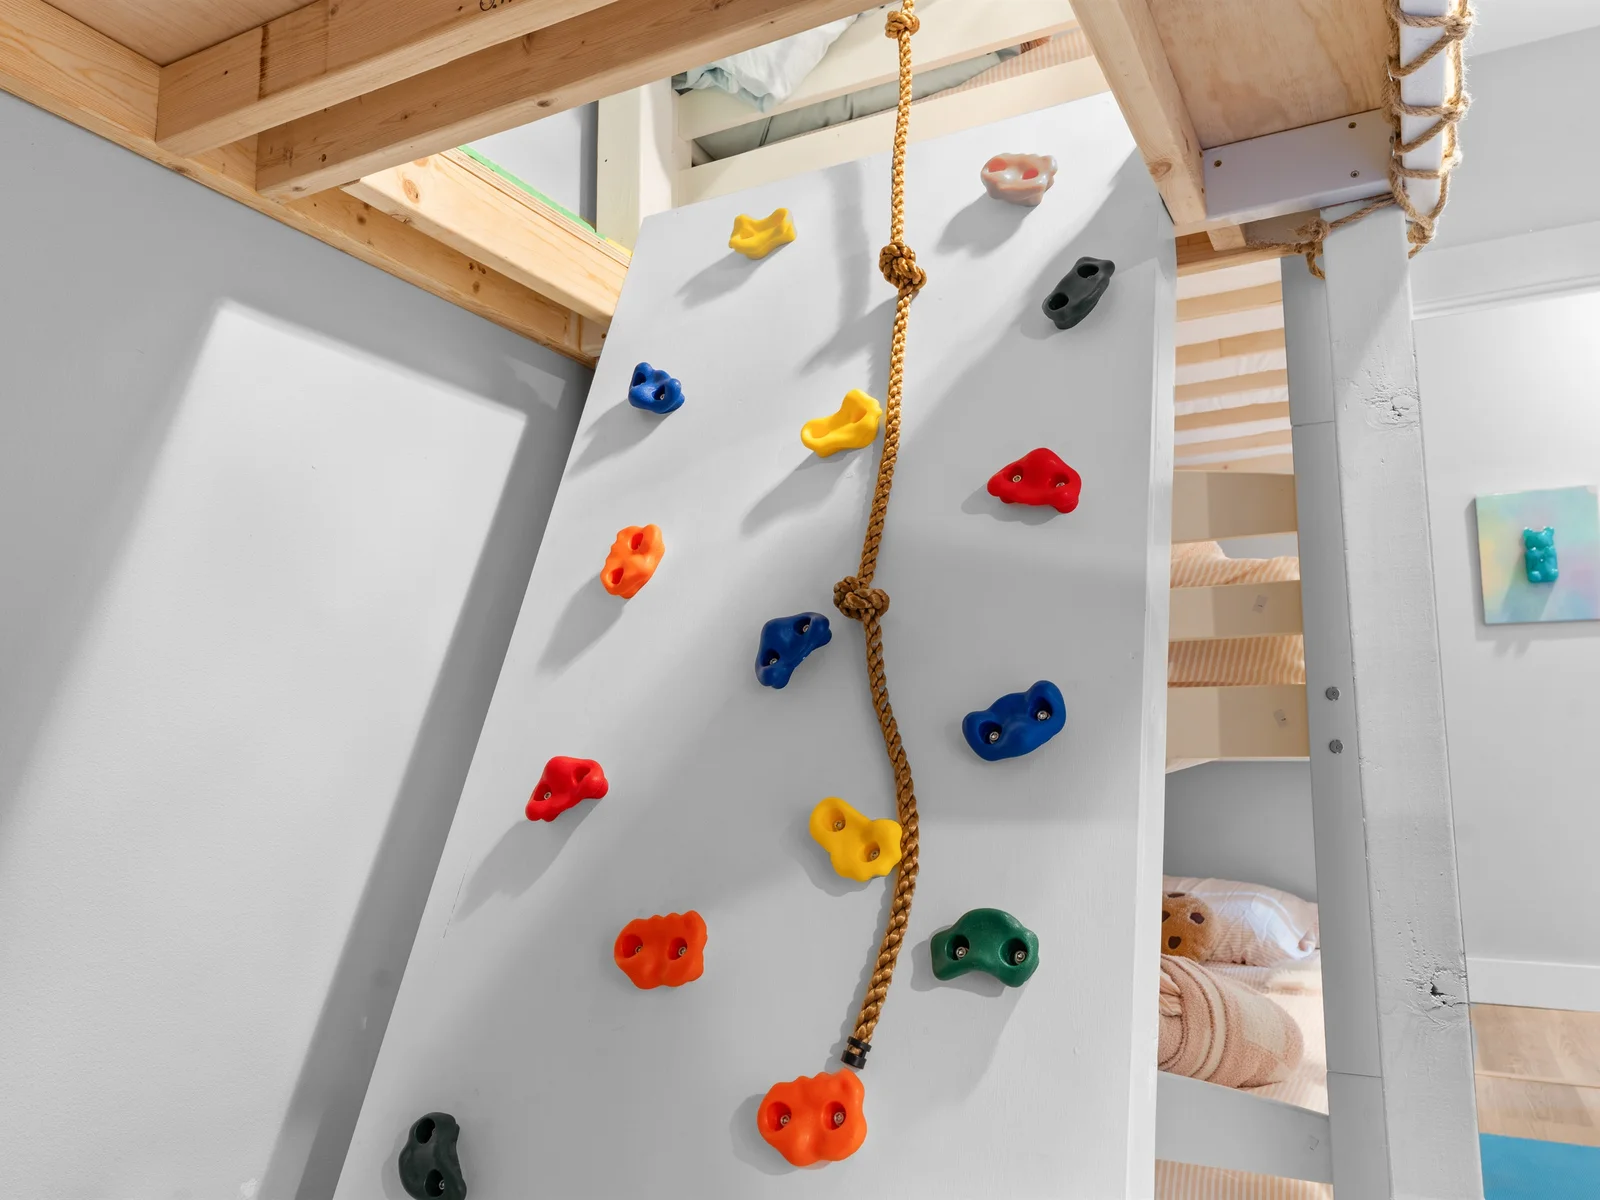
🛏 Lower Floor Bedroom 4: 6 twin beds + bathroom attached (sleeps 6)
🛏 Theater Room: Queen assembly 4" foam mattress sofa bed (sleeps 1)
KITCHEN & DINING
🍳 Fully equipped, open-plan kitchen with full-size refrigerator, oven range, dishwasher, microwave, toaster, and coffee maker. Indoor and outdoor dining seats 12 total.
✨AMENITIES✨
- ✔ Two decks with: lounge seating areas, lounging chairs, a 7 person hot tub, outdoor dining table
- ✔ Relax in the hot tub
- ✔ Roku smart TVs to stream your favorites! (cable/logins not provided)
- ✔ A "starter pack" of trashbags, paper towels/toilet paper, coffee, dish soap, laundry pods, etc. is provided for your convenience. Depending on the length of your stay, we encourage guests to be prepared to bring additional items, as needed.
- ✔ Fully stocked kitchen with coffee & tea
- ✔ Complimentary bathroom essentials
- ✔ All bath and bed linens provided
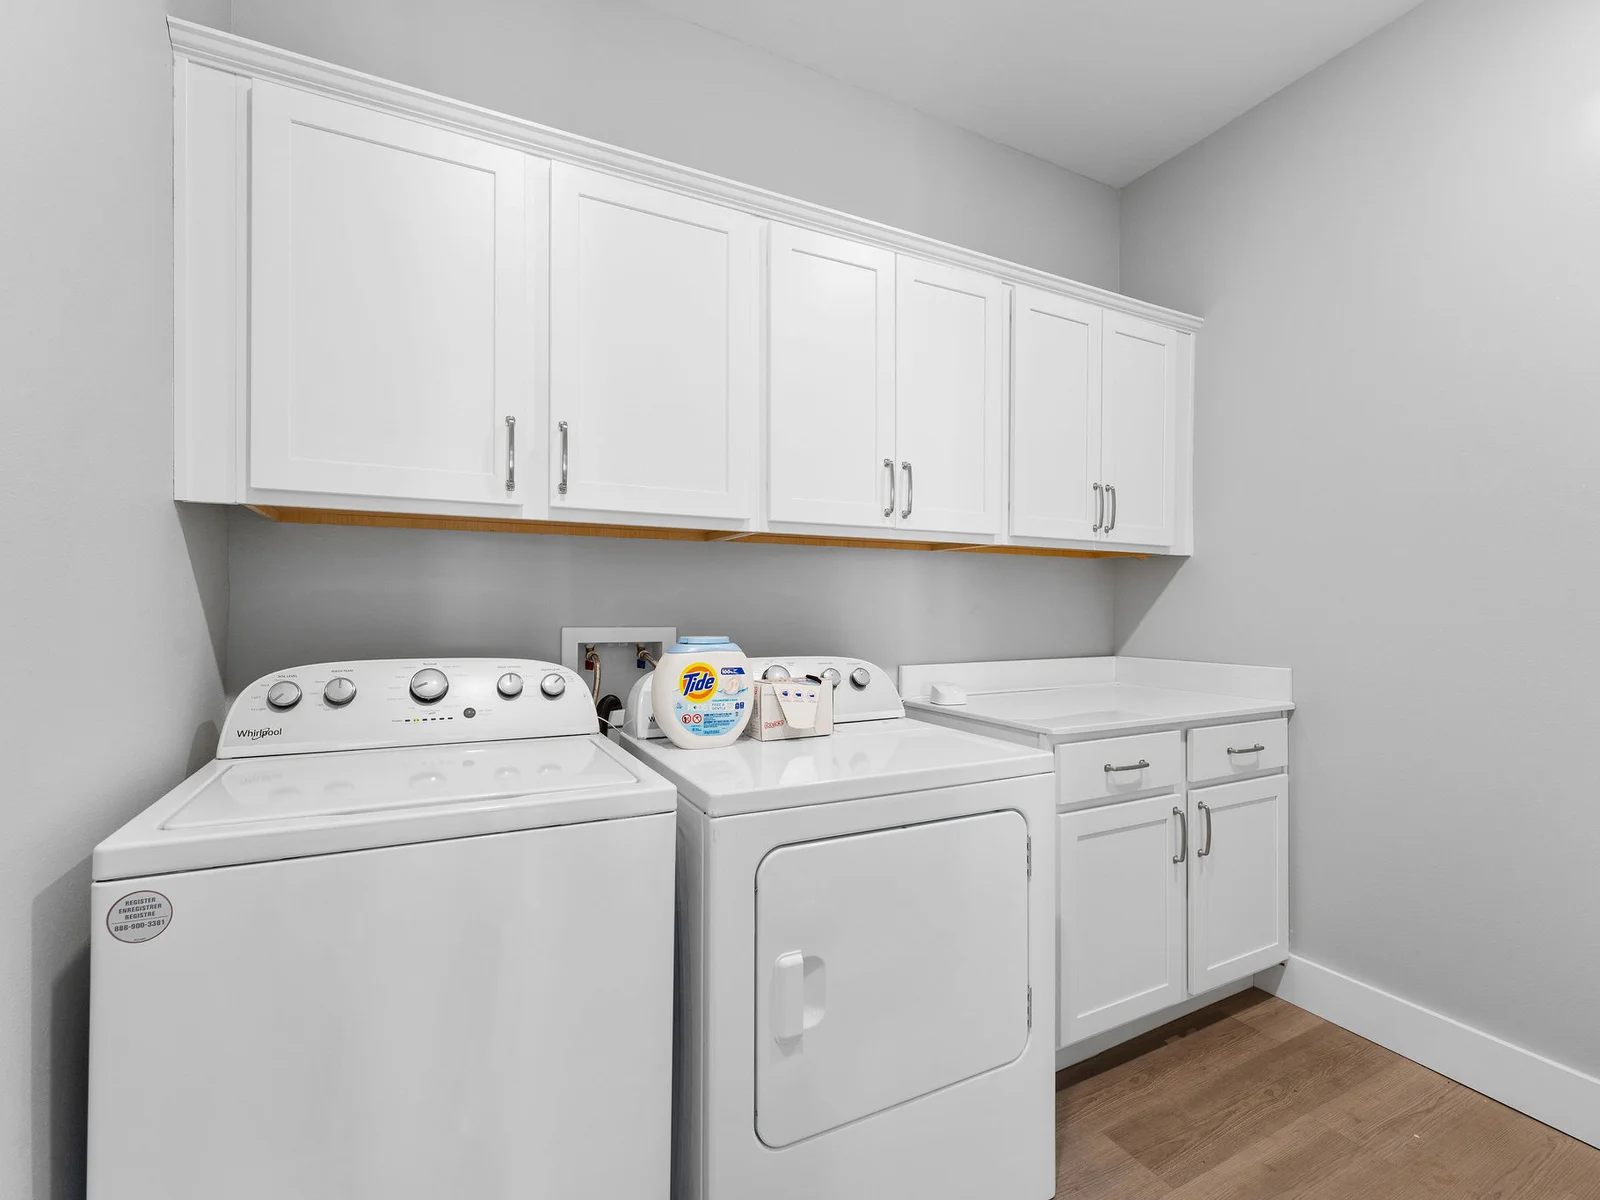
- ✔ Onsite, full sized washer and dryer
☆ SHARED AMENITIES PROVIDED BY THE COMMUNITY☆
- ✔ Outdoor Pool with Waterslide (Closed for the season)
- ✔ Heated Indoor Pool
- ✔ Children’s Playground
- ✔ Half-court Basketball
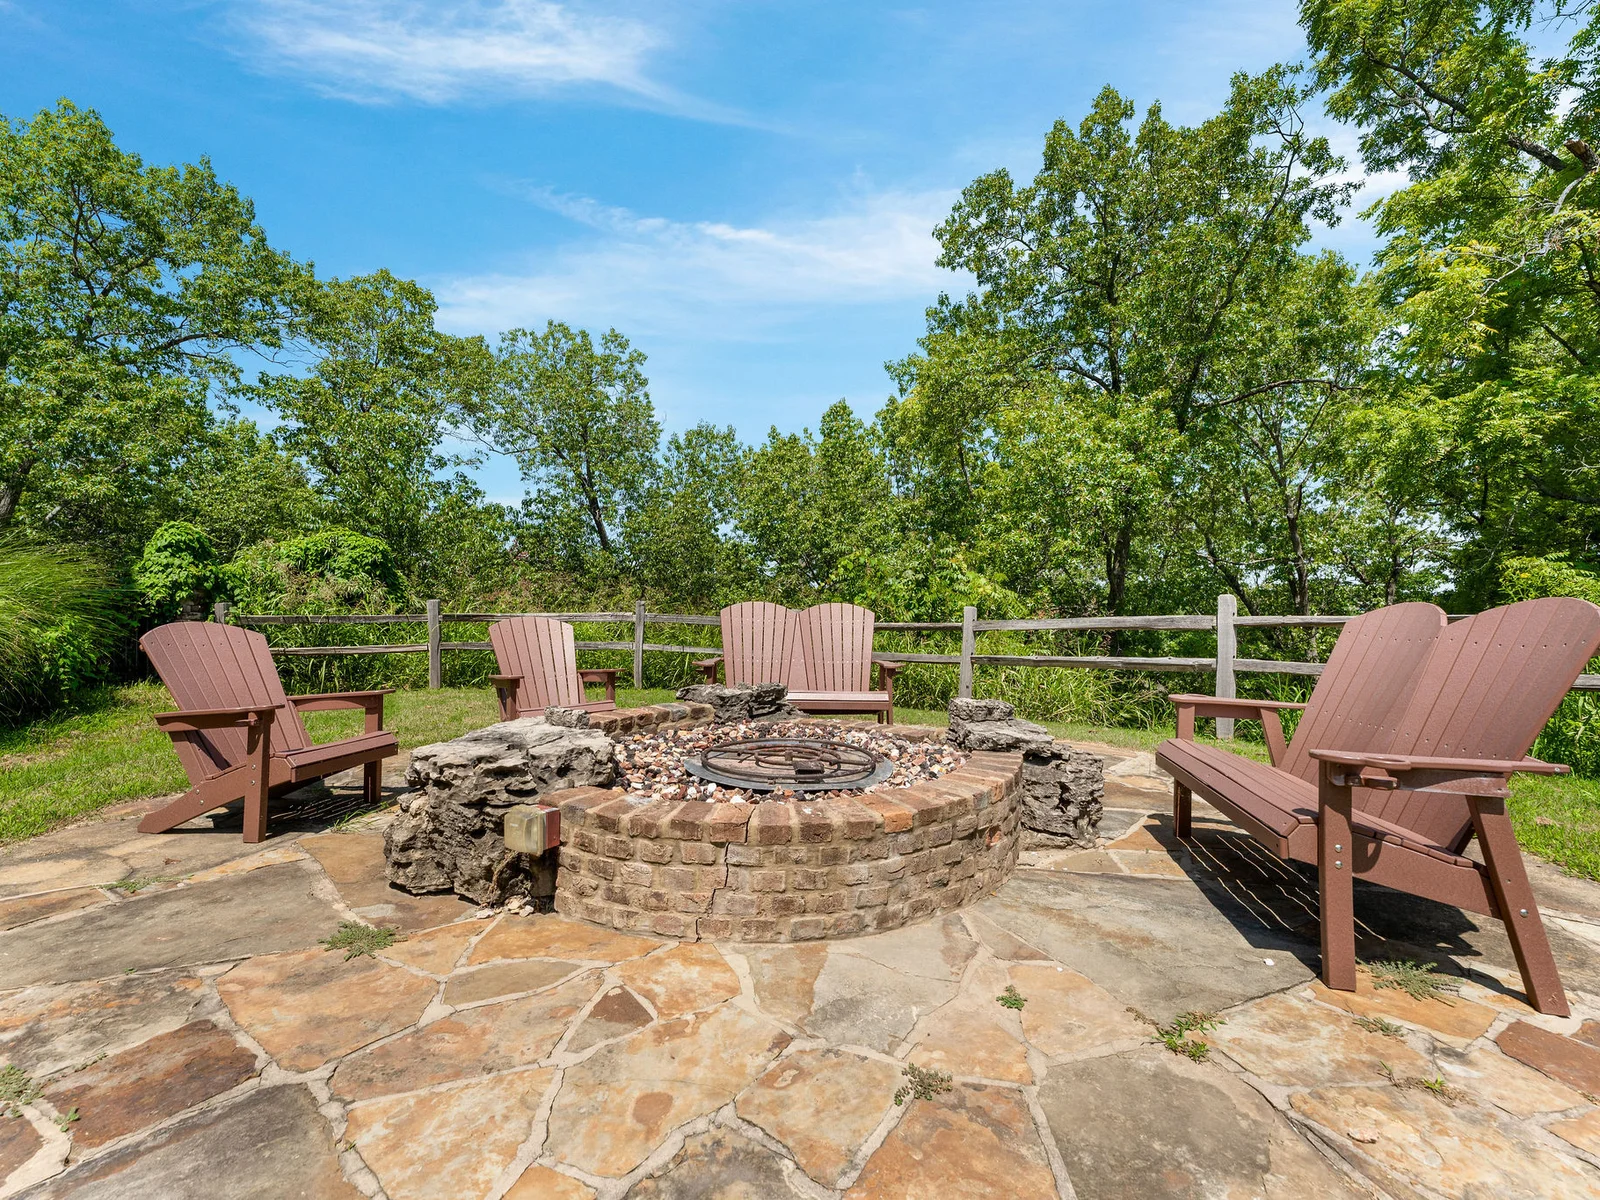
- ✔ Fire pit, Hot tub & Gas Grills (Open until first weekend of January)
⚠️Community amenities are shared, and availability may change because of weather, maintenance or COA operations.
🏠 Guest access
✨ Guests will have access to the entire property (except for the locked owner’s closet)❤️
🔏SELF CHECK-IN + CHECK OUT🔏
Check-In: No sooner than 4 PM CST
Check Out: No later than 10 AM CST
*NO EXCEPTIONS without prior approval in writing. Guests who 1) check-in early OR check-out after 10 AM are subject to a late check out fee of $100 for every hour. If check-out is past 1 PM, will be charged that night's room fee. This allows our cleaning team to prepare for the next guest!
⛔️Other things to note⛔️
- ✔ Construction: There is new lodge construction in parts of the community. Guests may occasionally experience daytime construction activity and noise.
- ✔ Damage protection: A $65 non-refundable insurance policy to be purchased OR $1000 off-platform security hold will be scheduled upon booking. To make this process easy for you, we use a secure and very simple, app-free platform called Happy Guest. It is not an app, and you do not have to sign up for an account - it’s a safe and secure website. It also gives you a guest portal with all the info about the home and all of my favorite local spots.
- ✔ Rental Agreement: The booking guest is required to electronically sign our rental agreement through the Happy Guest portal before check-in.
- ✔ Travel disruptions: Refunds are not provided for illness, road conditions, weather, natural disasters, utility outages or other events outside the host’s control. Travel insurance is strongly recommended.
- ✔ Report concerns promptly: Cleanliness, maintenance or comfort concerns must be reported during the stay so we have an opportunity to correct them. Issues first reported after checkout will not qualify for a refund.
- ✔ Check-in and checkout: Early check-in and late checkout cannot be guaranteed. Checkout is at 10:00 a.m. Unauthorized late checkout is subject to a $100 fee per hour.
- ✔ Security cameras: Exterior cameras at the front entrance and driveway record video and audio. There are no indoor cameras or cameras facing private areas. Tampering may result in a $50 maintenance fee and a security visit.
- ✔ Cleaning and nature: Quilts are washed after every stay. The property receives monthly pest control, but occasional insects may be encountered in this wooded setting. Mosquito repellent is recommended seasonally.
- ✔ Amenities: We make every effort to keep all listed amenities available, but maintenance, weather or circumstances outside our control may occasionally affect availability.
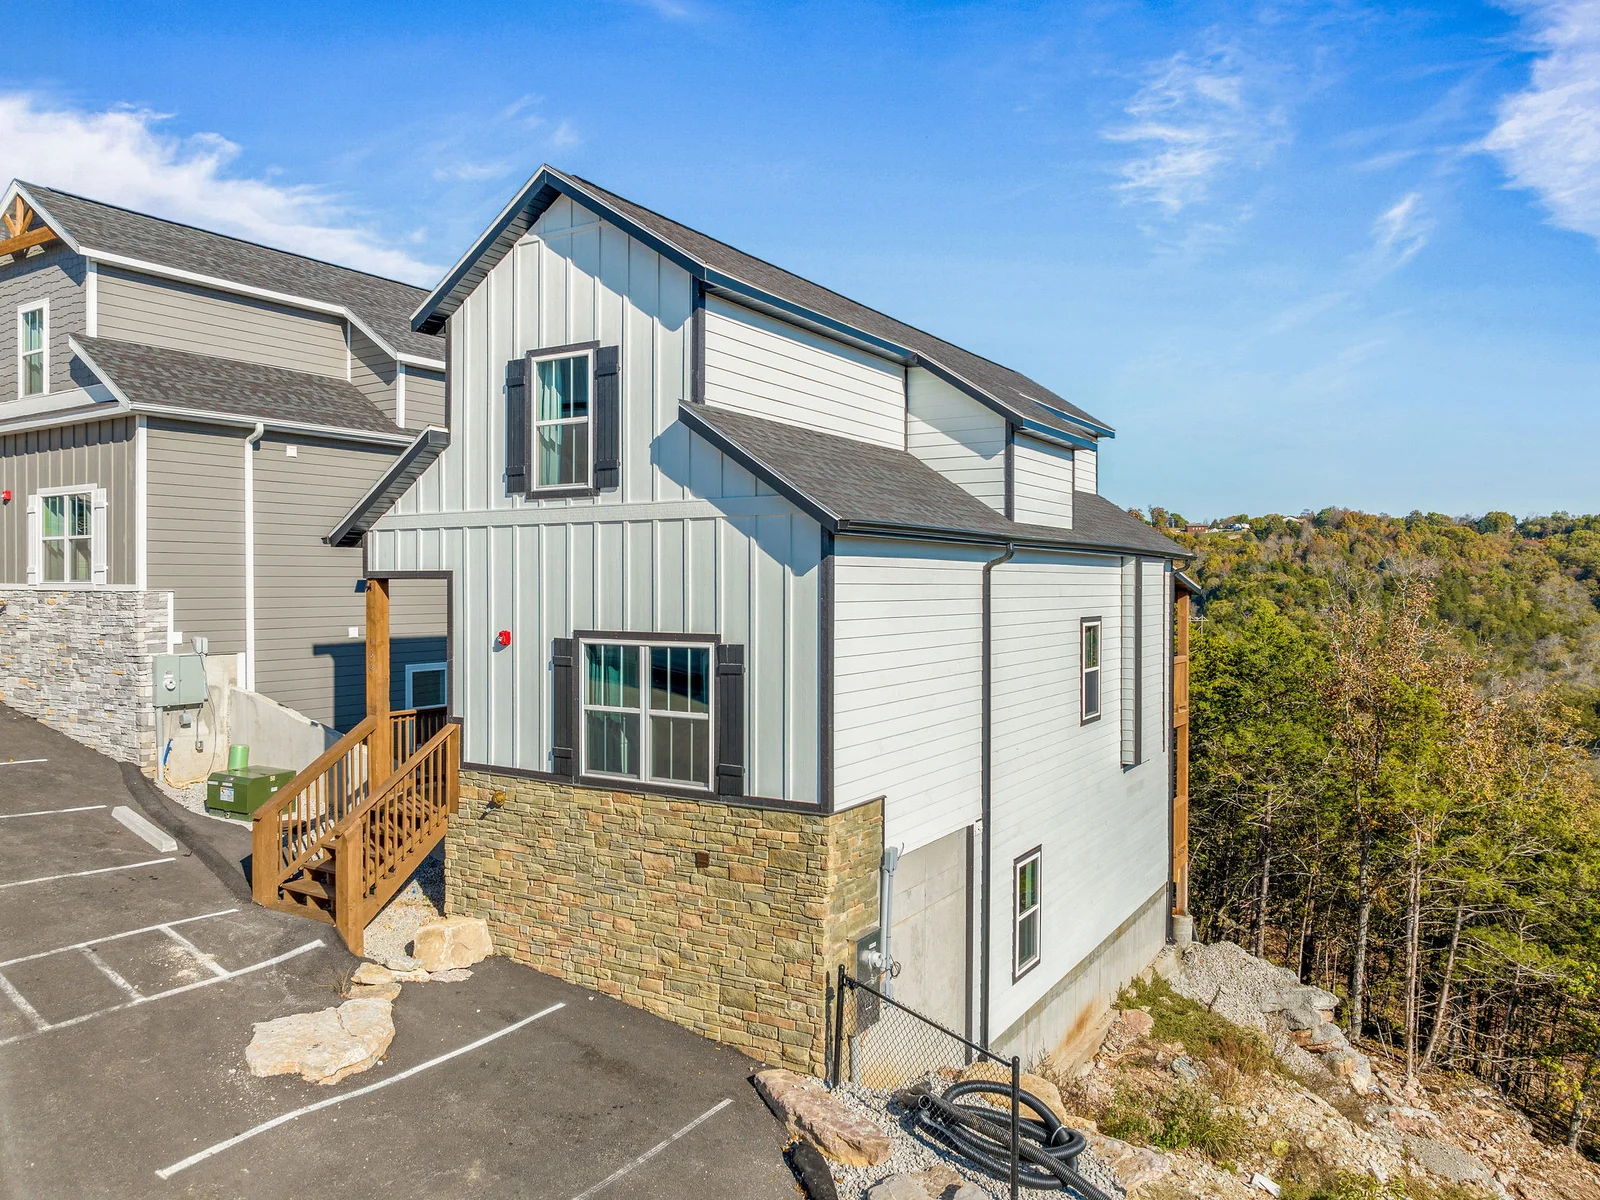
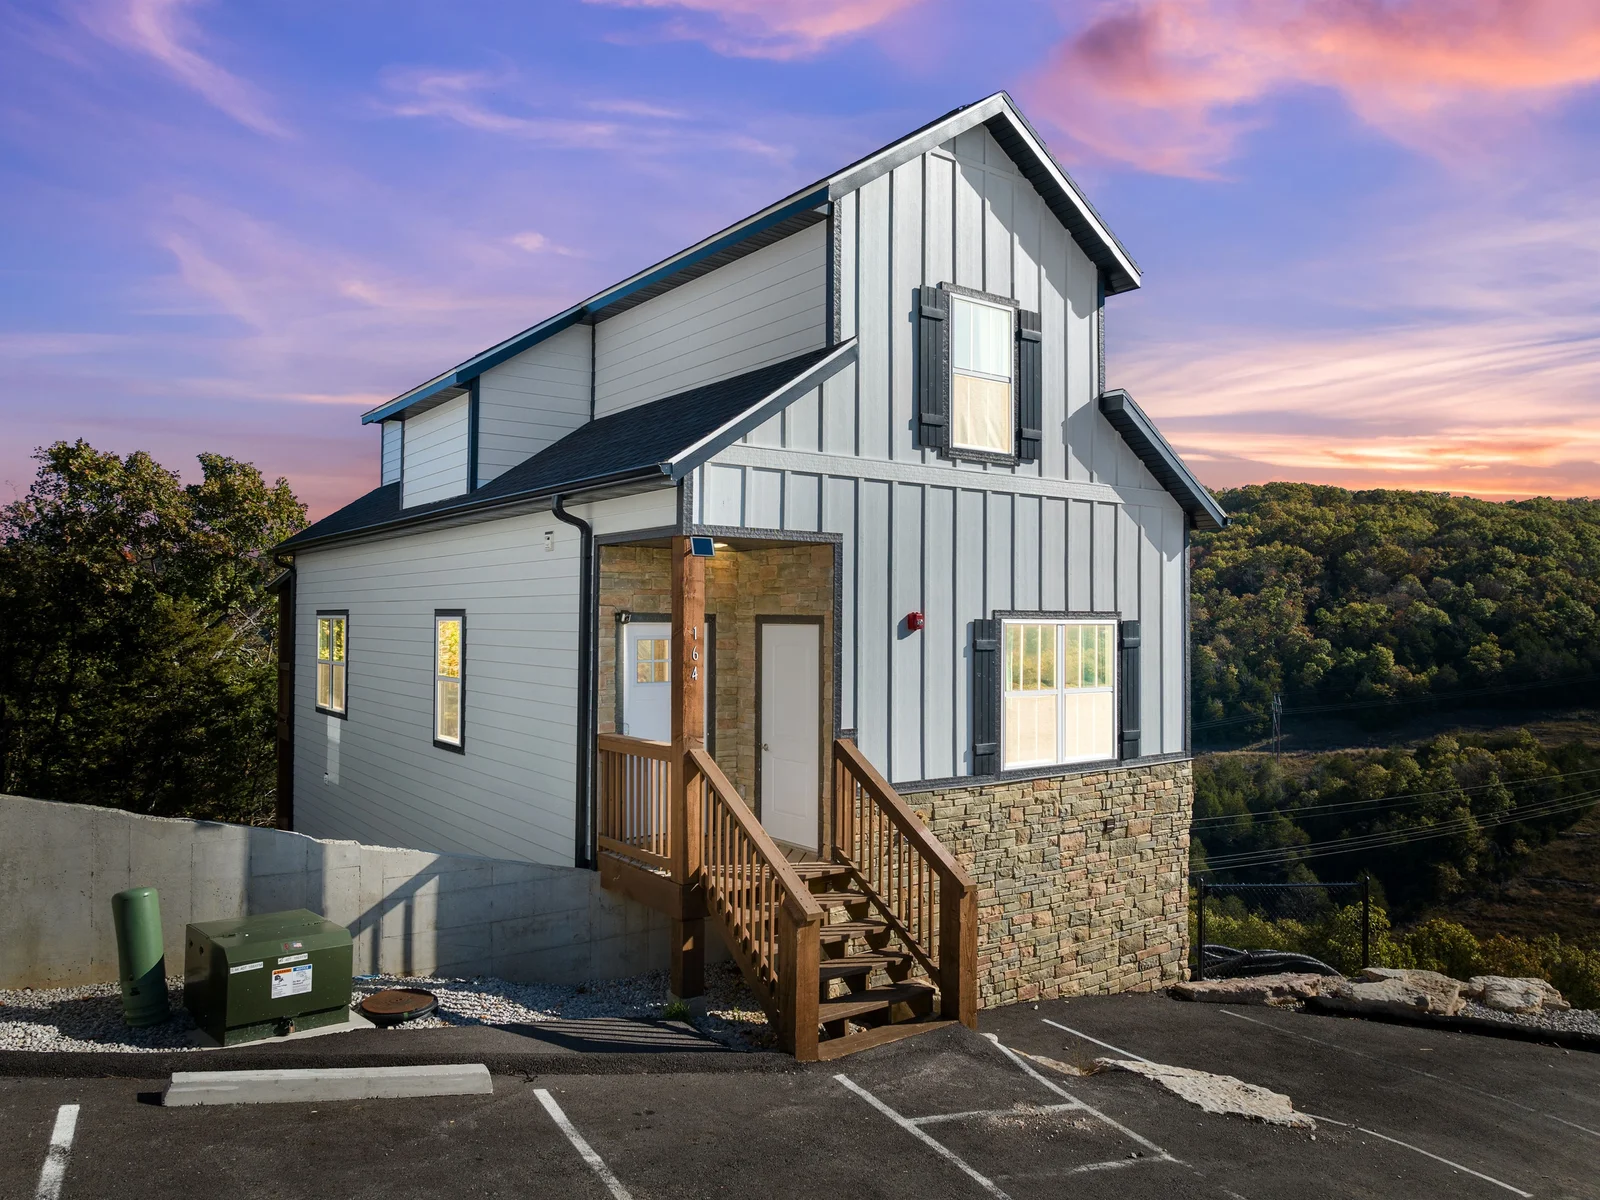
- ✔ Stairs: Guests must climb up exterior stairs to the front entrance. Property is a multi-level home that requires the use of stairs.
- ✔ Hot Tub: Keep the cover secured when not in use. Standing on the hot tub cover will result in a $500 replacement charge. Please keep the hot tub covered to prevent damage.
- ✔ Pets: Pets are NOT allowed. We are being respectful to others that have allergies.
SAFETY:
- ✔ There are two fire extinguishers inside the property, one under the kitchen sink and one in the laundry room in the cabinets above the washer/dryer.
- ✔ Carbon Monoxide and Smoke Detectors are installed in the Lodge.
- ✔ No Smoking - any sign of smoke will result in a fee for odor removal and furniture cleaning.
❄️ WINTER DRIVING ⚠️
- ✔ Please be mindful when renting, most roads in our area are well maintained. There are limited streetlights on roads. These are city roads, so we cannot guarantee any road surface condition. No changes or refunds are given due to fear of heights or roads.
- ✔ Snow tire chains and/or 4-wheel drive vehicles are highly encouraged during winter months in the event of inclement weather.
- ✔ We cannot control the weather and no refunds will be given due to weather conditions, so we recommend the purchase of Travel Insurance for all planned vacations. Travel Insurance will protect your Investment in the event of a weather event that would make roads impassable to vehicles with 4WD and/or chains.
- ✔ For local road conditions, please call: State Highway Department
KEEP DOORS AND WINDOWS CLOSED
- ✔ It is very critical that you keep all doors and windows closed when you leave. While the lodge is maintained by a professional pest control service, you may still come across these critters during your stay with us. But please do not be alarmed, it's completely normal. You can help minimize your exposure to these bugs (and keep the air-conditioning inside) by keeping all external doors closed.
PERSONAL SUPPLIES
- ✔ While we are delighted to welcome you into our home at a fraction of the price of a hotel stay, there are some “hotel” features that our cabin doesn't offer. Please bring your own personal care toiletries, condiments, ziplock bags, plastic wrap, aluminum foil, etc.
MAXIMUM CAPACITY
- ✔ Sugar High Lodge comfortably accommodates up to 13 guests. For each additional guest beyond this limit, there's a daily fee of $100.
- ✔ Kindly treat this space as a cherished home, not a hotel. While we strive to address any issues promptly, please note there isn't continuous on-site assistance.